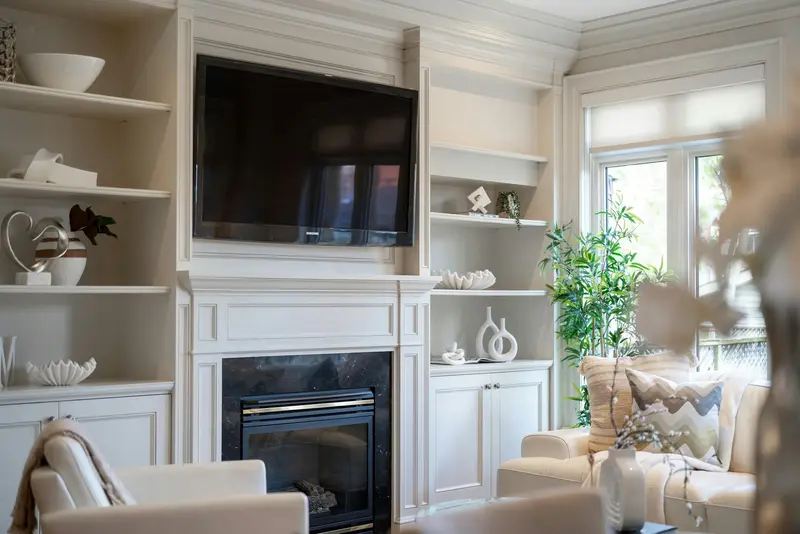
White fireplace media wall with a television, open shelves and lower cabinets
Balance display shelves and closed storage, and confirm equipment access and the clearances required by the appliances.
Louisville Custom Built-Ins designs and builds custom built-ins in Louisville for homeowners, builders, and businesses. With more than 10 years completing projects for clients, our in-house team excels in transforming living rooms, basements, bedrooms, home offices, and other living spaces around homes. We have completed a wide range of projects, from entertainment centers and media wall projects to built-ins for home offices, laundry rooms, and more. We help you carefully plan your project, select the best materials and finishes for your space, and pay extra attention to detail so your final result is exactly what you hoped to see. We pride ourselves on only sourcing high-quality materials, handcrafting every build, and using dependable hardware to make sure your built-in works for your space.
We offer each client fair pricing, clear scheduling, consistent communication, and professionalism in all of our engagements. Many custom projects in Louisville cost anywhere from $5,000 to $10,000+, depending on the styles, built-in types and accessories you choose during the design process. Getting started with our team is easy. Send us any project details, design inspiration and a photo of your space. We're here to help you out. Your project will be on our building schedule once your 25% deposit is placed after your quote is finalized. Our experienced team serves homeowners and businesses throughout the Louisville area.
Custom built-in cabinetry can make your Louisville home feel truly yours. We measure your space to the inch, scribe the cabinetry to your floors and plaster, and fit the trim to your room’s baseboard and crown so it looks original to your home. Below you’ll find our cabinetry services and illustrative design references to help you plan your own project.
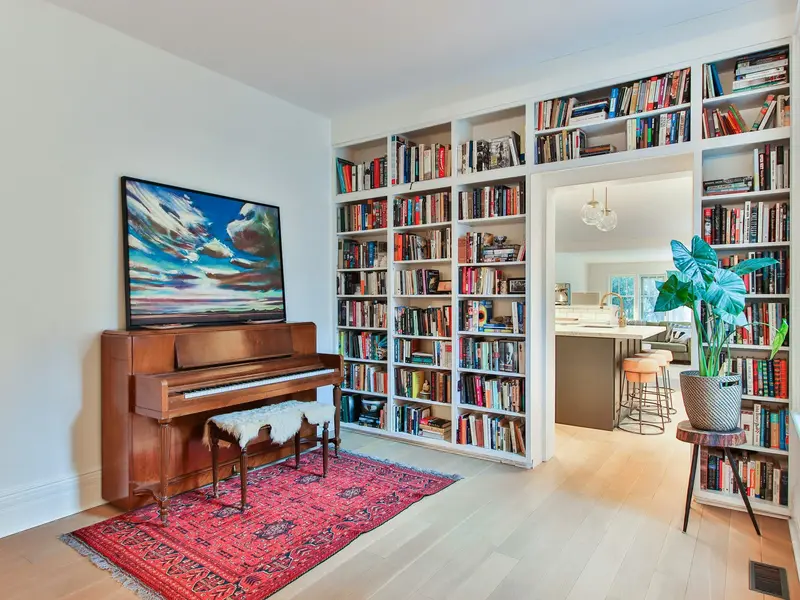
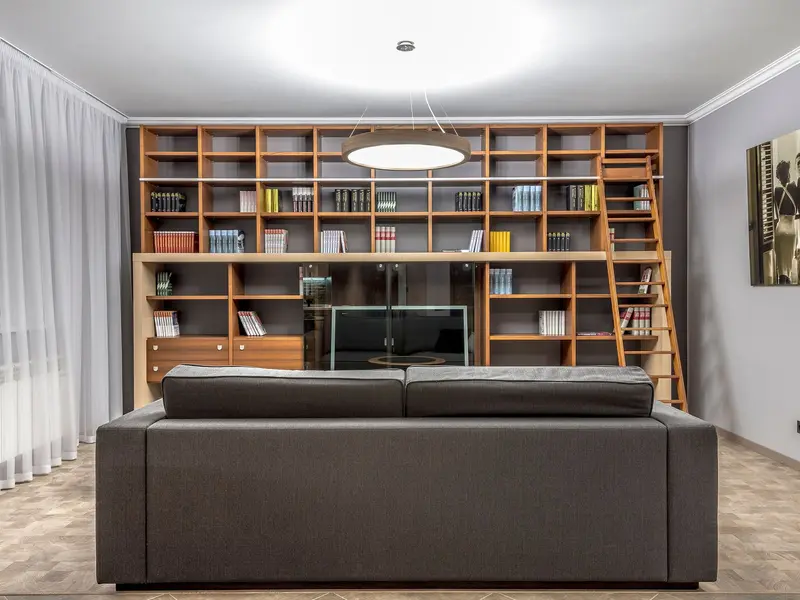
Floor-to-ceiling library walls, alcove bookcases beside the fireplace, and corner wraps, built with sag-rated shelves and solid hardwood edges. Picture lights, fluted trim, and a rolling ladder are options for taller walls.
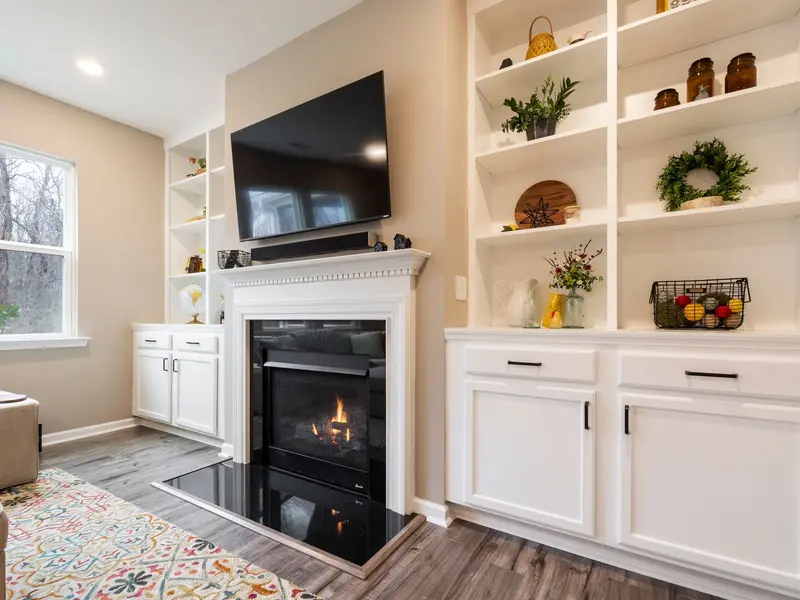
Mantels, surrounds, and the cabinets that flank them, drawn around your firebox’s heat clearances. We plan the wiring for a TV and lighting behind the wall so nothing shows on the finished hearth.
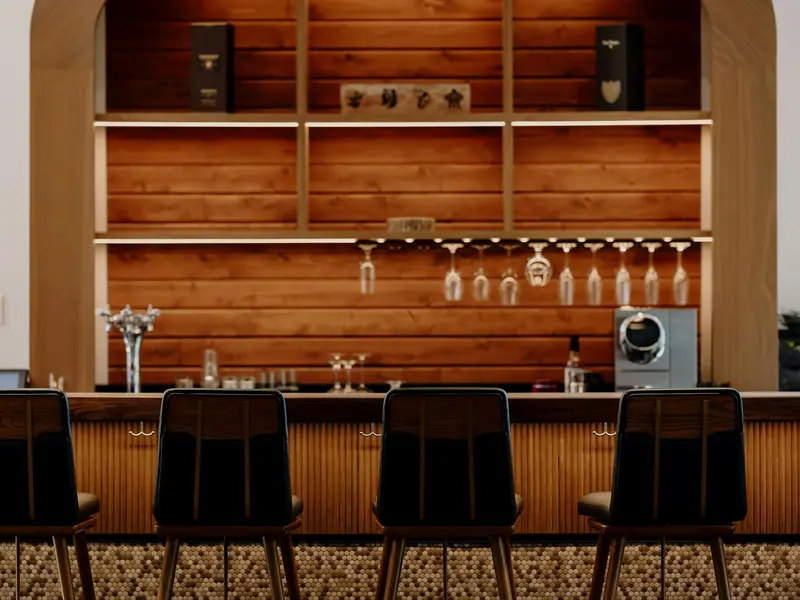
Lit display walls, tasting bars, and locking drawers for a growing collection. Shelves are sized for heavy bottles, and warm LED lighting and UV-filtering glass help protect the labels.
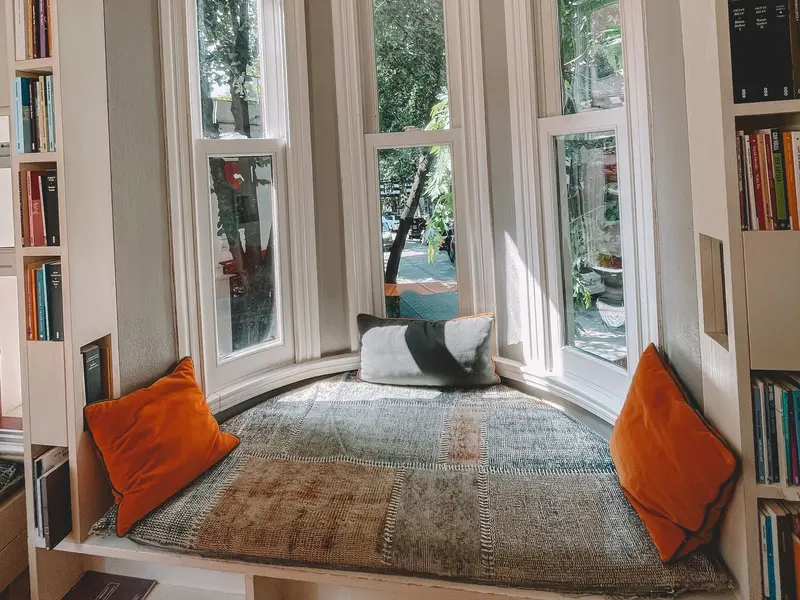
Storage benches built into bay windows, dormers, and picture windows, with deep drawers or lift-up lids on safety stays. Flanking bookcases and a fitted cushion turn the seat into a reading nook.
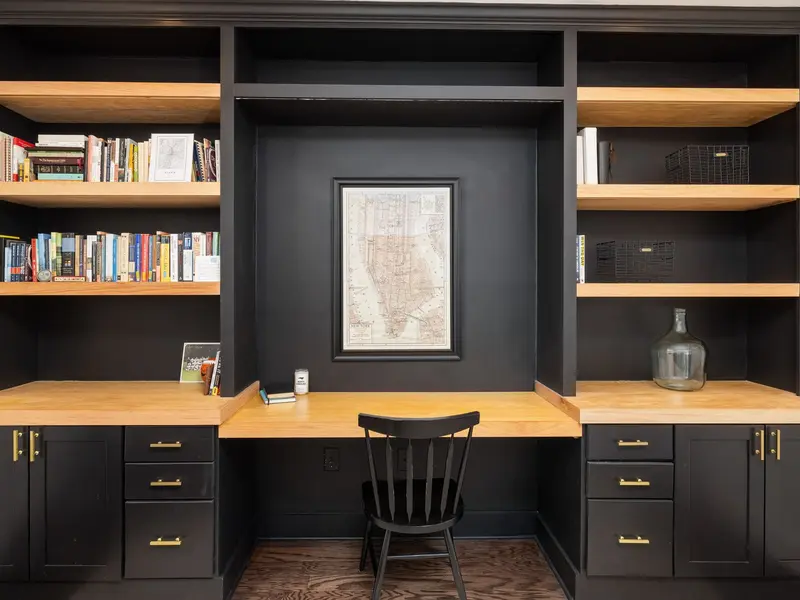
Built-in desks, file drawers, printer pull-outs, and shelving planned around the way you work. Power and cables are routed out of sight so the desktop stays clear.
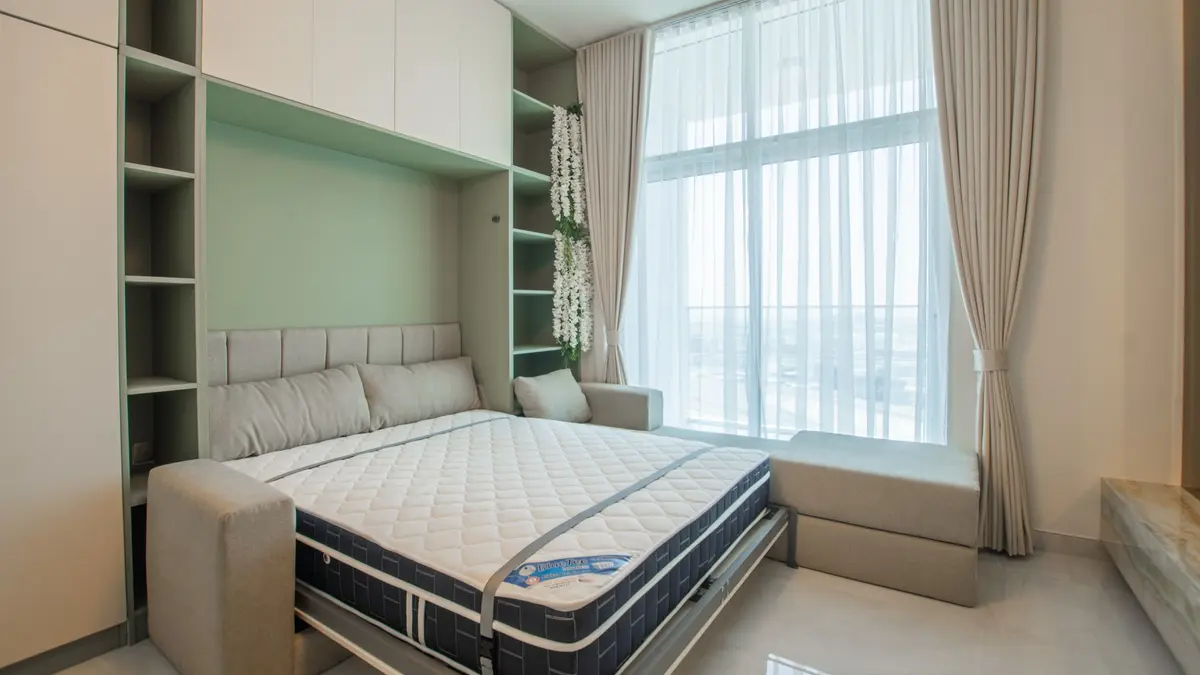
Wall beds that fold away into cabinetry, often with a desk or shelving around them, so an office or den can double as a guest room. Every bed is anchored into the wall framing.
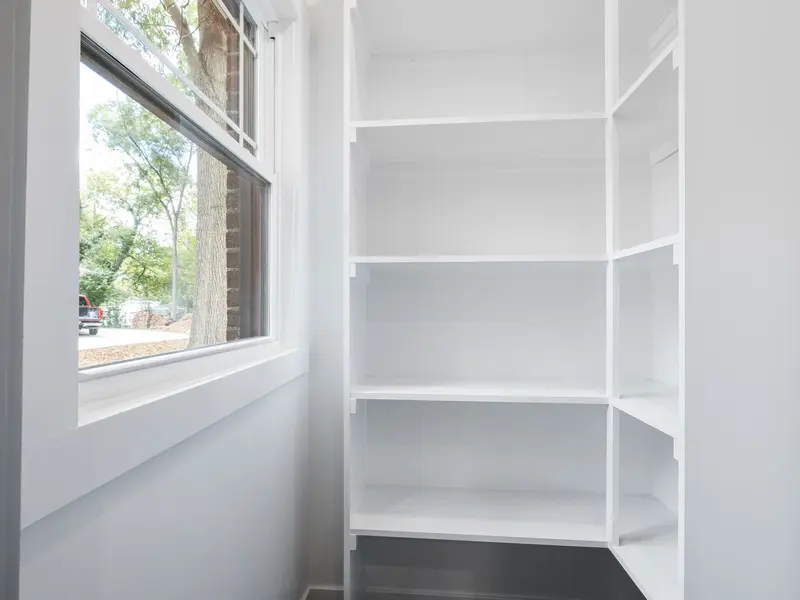
Reach-in pantry cabinets, walk-in shelving, and butler’s pantries with roll-out trays, appliance storage, and spice pull-outs. Shelves are built to carry canned goods without bowing.
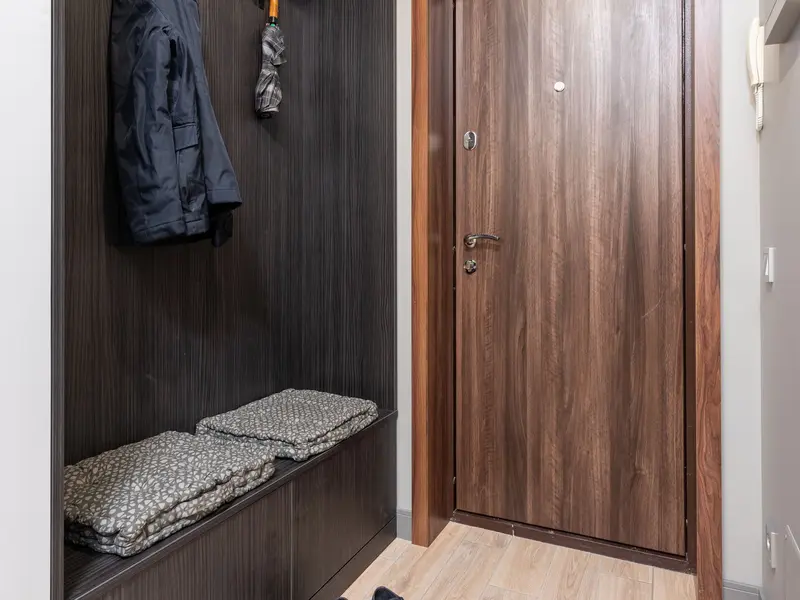
Lockers, benches, cubbies, and boot drawers for the door your family actually uses. Durable painted finishes and hardwood bench tops stand up to wet boots and sports bags.
TV walls and entertainment centers with ventilated equipment cabinets, hidden cable runs, and room for speakers. Floating consoles, slatted wood walls, and LED accent lighting are all options.
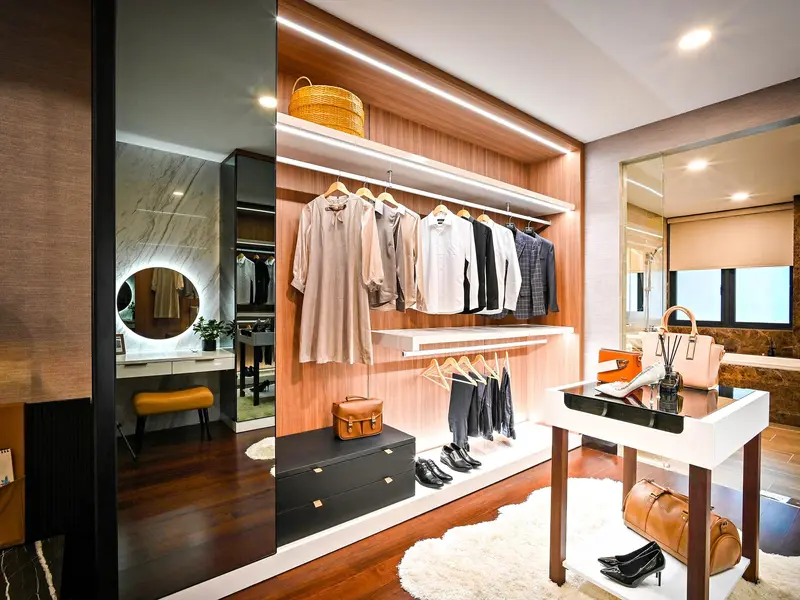
Walk-in closets, center islands, and reach-in wardrobe walls sized to what you own. Double-hang rods, shoe storage, drawers, and closet lighting make every inch usable.
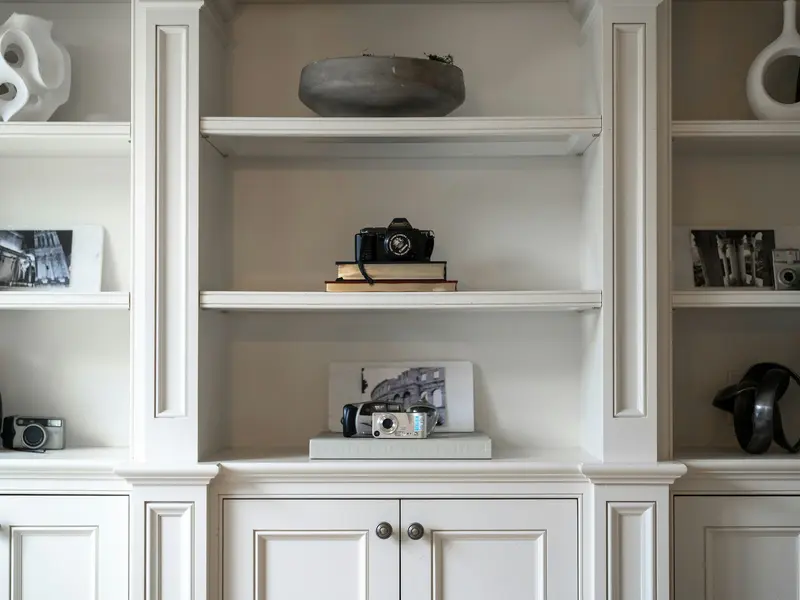
Wall units that replace the TV stand, bookcase, and sideboard with one built-in piece. Closed base cabinets hide everyday clutter while open shelves above show off books and family pieces.
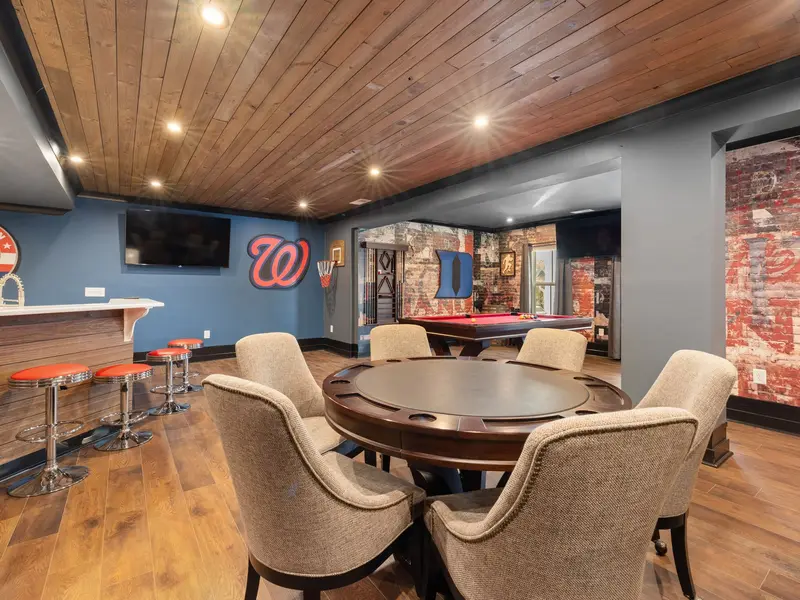
Wet bars, media storage, game cabinets, and under-stair drawers built for below-grade rooms. Cabinets stand off the slab and keep sump pumps, shutoffs, and cleanouts reachable.
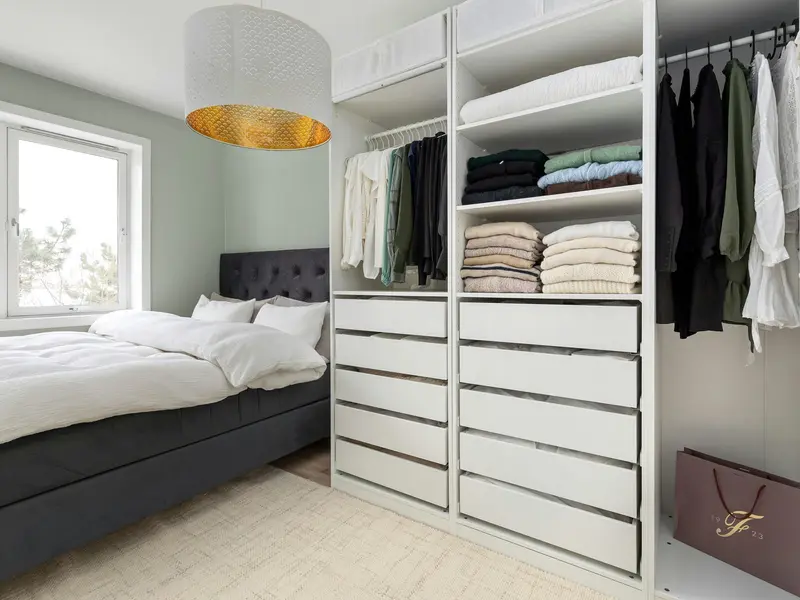
Headboard walls, built-in nightstands, wardrobes, and dressers that use the full height of the room. Built-ins free up floor space and tie the bedroom together around the bed.
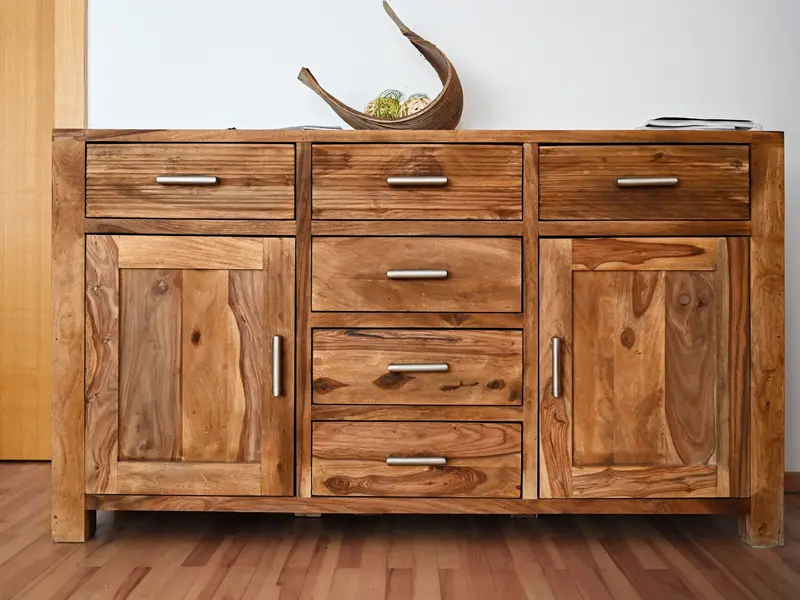
Beds, dressers, nightstands, and dining tables built in our shop to your measurements, with solid hardwood, dovetailed drawers, and finishes chosen to match the rest of your home.
Louisville Custom Built-Ins is the Louisville arm of a Lexington-based custom cabinet manufacturer that has been building since 2016. Your project is designed by our team, then milled, assembled, and finished in our central Kentucky shop and installed by the same people, so one company answers for the drawing, the cabinetry, and the fit in your home.
We’ve been crafting custom built-ins for more than 10 years in the Louisville area. That experience shows in details that are hard to see in a photo: shelves that don’t bow, doors that stay aligned, and cabinetry scribed tight to walls that are rarely straight.
Each project is drawn for one room and handled entirely in-house at our workshop. Our team walks you through every choice, from wood species and door style to hardware and lighting, and shows you the finished piece in 3D before anything is cut.
Since our founding in 2016, our team has completed 1,310+ custom built-in projects: living room wall units, home offices, basements, bedrooms, pantries, mudrooms, and rooms throughout the home.
The pieces we build feature top-of-the-line wood, finishes, hardware, and accessories: furniture-grade Appalachian hardwoods such as white oak, walnut, cherry, and maple, premium lacquered composites for painted work, durable catalyzed finishes, and Blum soft-close hardware.
From initial planning and design to CNC milling, bench assembly, finishing, and installation day, every step of your custom build is handled by our in-house team. You deal with the same people from the first measurement to the last adjustment.
We always want the best for our clients. Once your build plans are finalized, we give you an itemized quote, so there are no surprises. A 25% deposit of the quoted total gets your project started, and if anything isn’t right after installation day, we always make it right.
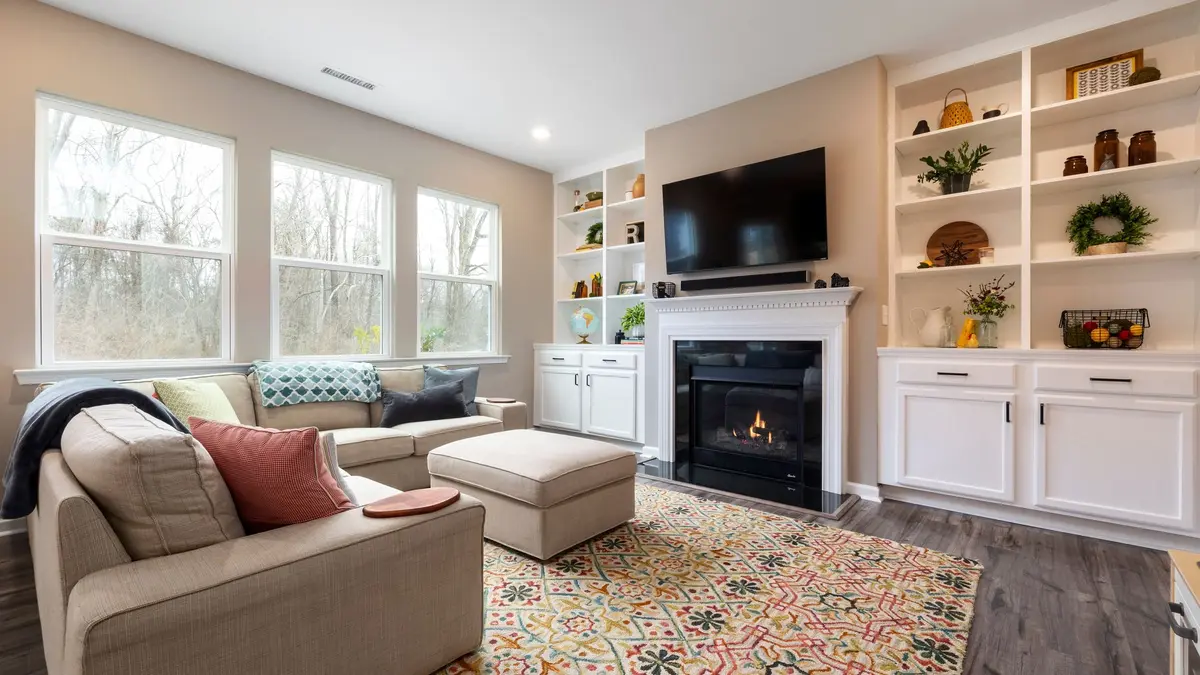
Explore fireplace media walls and home office libraries as starting points for your own custom cabinetry. These illustrative design references show ways to combine open shelving, useful work surfaces and closed storage.
Balance display shelves and closed storage, and confirm equipment access and the clearances required by the appliances.
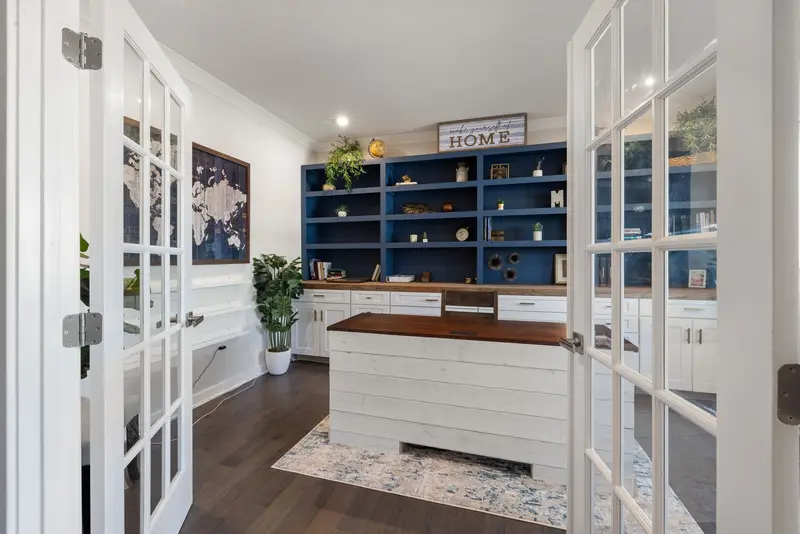
Check the work-surface height, legroom, cable routes and storage access before settling on the layout.
Every custom built-in we build moves through the same four stages, and our in-house team handles each one, from the first conversation about your space to the final quality check after installation.
It starts with a photo of your space and any inspiration you have, sent through the form on this page. We talk through what the built-in needs to store, show, or hide, then visit to measure the room and note the outlets, vents, windows, trim, and walls that aren’t quite square.
We design the built-in around your room and help you choose the wood species, door style, finish, hardware, and lighting. When the design is final, you get the final blueprint and an itemized quote, and a 25% deposit puts your project on our building schedule.
Your cabinetry is made in our central Kentucky shop: panels are CNC-milled, then the cases are bench-assembled, sanded, and finished. Most projects take 3 to 10 weeks, depending on the size of the build, and we keep you updated along the way.
Our own crew installs the cabinetry, scribes it to your walls and floors, anchors it to the framing, and fits the trim. We check every door, drawer, shelf, and finish before we call the job done, and if anything isn’t right after installation day, we make it right.
We work through the details with you upfront, so you can see how your choices affect the quote. We itemize materials, labor, installation and selected options, including accessories, finishes and custom features. We price each build competitively, with a focus on the value you receive from handcrafted cabinetry and our in-house design, build and installation service.
Once your design, plans and quote are finalized, your 25% project deposit puts your handcrafted custom build on our schedule. Most projects take about 3–10+ weeks from initial design planning to installation, depending on the scope and selected details. We discuss the expected timing with you before scheduling your build.
We’re happy to answer any questions about your custom built-in project in Louisville by phone, email or text! Here are a few questions our team gets asked during the initial planning and design phase.
We build for living rooms, bedrooms, basements, pantries, laundry rooms, home offices, and more. Our projects include bookcases and home libraries, fireplace built-ins, bourbon display cabinetry, window seats and reading nooks, home office cabinetry, Murphy beds, pantries and kitchen shelving, mudroom lockers and cubbies, media walls and entertainment centers, closets and wardrobes, living room wall units, basement built-ins, bedroom built-ins, and custom furniture.
It depends on the house. Three examples from different parts of town:
At Louisville Custom Built-Ins, we pride ourselves on being the best choice for custom built-ins in Louisville, for homes and businesses alike. Since 2016 we’ve completed 1,310+ projects, and every project is designed, built, and installed by our own team. The best way to judge is to see the work: look at our completed projects, read our reviews, and compare our itemized quote with anyone else’s.
We don’t offer catalog pricing, because everything we build is custom. Most of our projects fall in the $5,000 to $10,000+ range. Pricing depends on where your build goes and how large it is, the materials and style you choose, and the type of built-in you’re looking for, along with extras such as LED lighting and soft-close hardware. You get a firm, itemized quote after we measure your room and you approve the design.
Our custom built-in projects take anywhere from 3 to 10 weeks, depending on the size of the build. All projects are handled in-house, so we give you updates throughout the build process.
We complete most of our projects in Jefferson County, from downtown Louisville out to Middletown on the east end. We’ve also completed projects in Oldham County, in Crestwood, and just over the bridge in Indiana for clients in Jeffersonville and Clarksville. If you’re outside our typical service area, we may refer you to our partner company specializing in custom cabinetry and custom built-ins in the Lexington area. For projects closer to Northern Kentucky and Greater Cincinnati, we can refer you to our sister company, Cincinnati Custom Built-Ins.
Yes. Many of our builds are tailored to rooms that are already finished: living rooms, basements, offices, and bedrooms. We measure the room as it is, scribe the cabinetry to its walls and floors, and tie it into your existing trim. We love transforming existing spaces so you get the most out of every room.
Yes, many clients prefer their built-in to match their existing trim, doors, and cabinetry. We profile your baseboard, casing, and crown on site to match the shape, then match the wood species, stain color, and sheen, which matter just as much. In older homes we can reproduce profiles that are no longer made.
Yes, custom closets and wardrobe walls are one of our services. If you’re looking for another kind of storage system, such as garage cabinets or storage for your business, contact our team today and we’ll let you know whether we can help.
Send us a photo of the space and any inspiration you have, and tell us what you want to store, show, or hide. We’ll follow up to set up an initial consultation and site visit, then come back with a design and an itemized quote.
We use your details only to respond to your request.