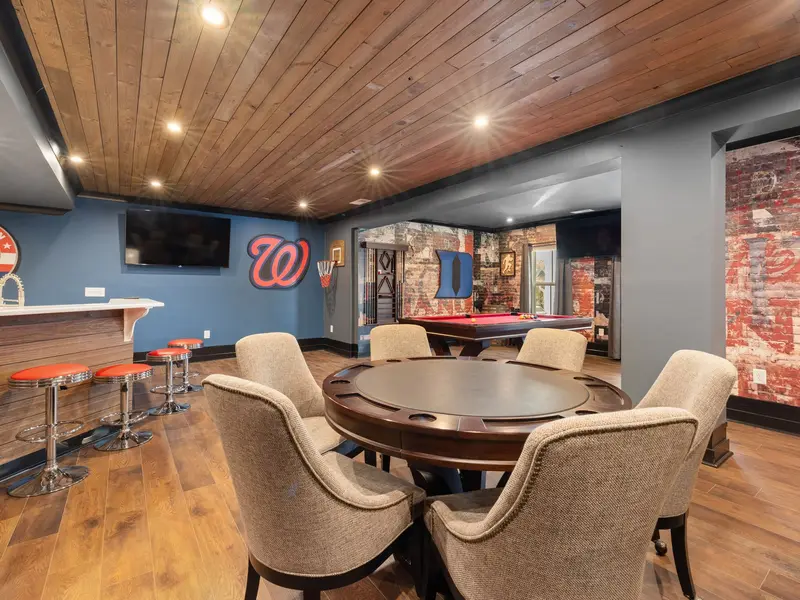
We build custom basement built-ins for Louisville homeowners
We build custom basement built-ins around what you want the room to do. A TV wall can keep games and controllers beside the seating, while shelves and closed cabinets give books, collections and serving pieces a place of their own. We plan that storage together so the lower level works as a finished part of your home.
- Basement TV walls with equipment and game storage
- White oak display cabinets for a basement gathering area
- Walnut bar-style cabinetry with bottle and glassware storage
- Under-stair cabinets with doors and drawers
Our experience helps us ask the right questions before design begins: what stays in the room, what needs to be hidden, and how the space connects to the rest of the house. We can combine several needs in one fitted piece rather than treating each as a separate purchase.
Making a finished basement more useful
A basement in an established St. Matthews home may have a different layout from a lower level in Prospect. We measure the actual room and account for stairs, ceiling changes, windows and access to equipment instead of assuming every basement is a large open space.
Cabinetry belongs in a dry, suitable room, so we discuss any moisture concerns before moving ahead. We also plan around shutoffs and service access. That leaves you with storage you can use while keeping the practical parts of the basement reachable.
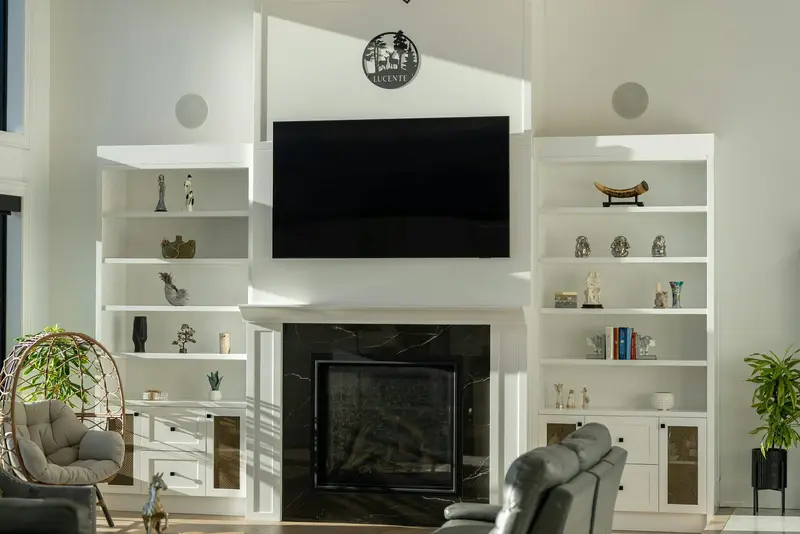
Cabinet types, finishes and customizations for basement built-ins
We can explore closed cabinets, open shelving, drawers and bench storage in the combination that suits your belongings. Painted Shaker-style doors can relate to the rooms above, while a wood finish can give a den or gathering area a warmer appearance. We help you compare the look with the basement lighting and the furniture you are keeping.
A media wall, a dry bar or bourbon display cabinetry can be part of the conversation. We can keep games near the seating area and put serving pieces where you entertain, rather than mixing everything into the same cupboards. Lighting, appliances and sinks are optional features to review during planning, with any electrical or plumbing scope confirmed separately.
Basement Built-Ins Design Ideas in Louisville, KY
Use these illustrative design references to compare layouts, finishes and storage details for your own project. We plan the dimensions and cabinetry around your room, your belongings and the way you want to use the space.
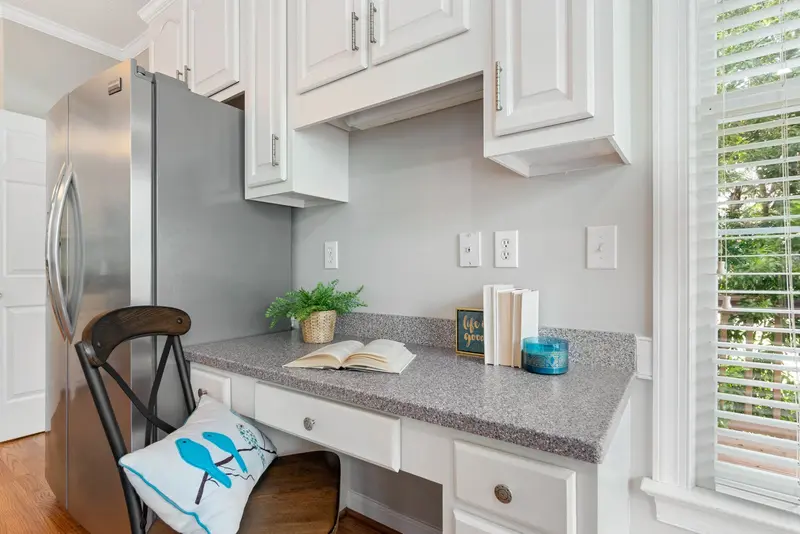
Compact work surface with white overhead cabinets and drawers beside laundry appliances
Check the work-surface height, legroom, cable routes and storage access before settling on the layout.
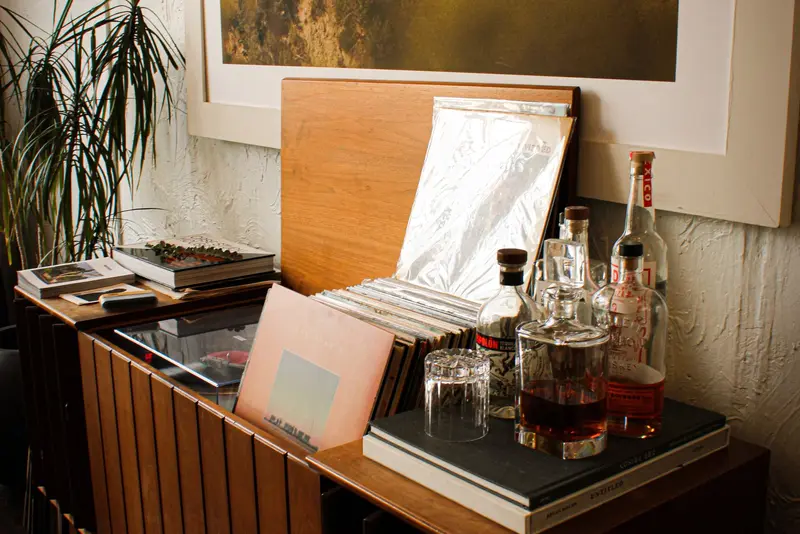
Wood drinks cabinet with an open lid, bottles and glassware
Size display openings for your bottles and glassware, with a usable serving surface and accessible closed storage.
How we plan, build and install your custom basement built-ins in Louisville
Talk through your basement and measure
We start with your photos and how you use the lower level, from family entertainment to hosting friends. We measure the room and note stairs, ceiling changes and access to equipment.
Design and build your basement cabinetry
We develop a layout around what you want to store and help you compare finishes and optional features. Once the design is agreed, our in-house team builds and finishes the cabinetry.
Install and check your basement built-ins
We install the cabinets and fit them to the room. We check doors, drawers and the agreed access points so the storage works with the rest of the basement.
What Basement Built-Ins Typically Cost in Louisville
We work through the details with you upfront, so you can see how your choices affect the quote. We itemize materials, labor, installation and selected options, including accessories, finishes and custom features. We price each build competitively, with a focus on the value you receive from handcrafted cabinetry and our in-house design, build and installation service.
Once your design, plans and quote are finalized, your 25% project deposit puts your handcrafted custom build on our schedule. Most projects take about 3–10+ weeks from initial design planning to installation, depending on the scope and selected details. We discuss the expected timing with you before scheduling your build.
FAQs we hear about custom basement built-in projects in Louisville
We answer a few common questions below. For advice about your own room, send us a photo and tell us what you have in mind.
Can custom basement built-ins work around low ceilings and stairs?
Yes. We plan your custom basement built-ins around ceiling changes, stairs and the furniture you want to keep. Cabinet height and depth follow the usable room, so storage does not block the route through it.
Can you build a basement entertainment center around my TV?
Yes. We use the screen dimensions, mounting requirements and equipment list to plan the entertainment center. We also discuss cable access and any space you want for a different television later.
Can built-ins hide basement equipment?
We can discuss cabinetry near equipment, but ventilation, clearances and service access must remain available. We review those limits before proposing an enclosure or cabinet beside utilities.
Should I finish my basement before installing custom cabinets?
Tell us what work is planned and whether the room has any dampness, including after rain. We need a dry, suitable space and an agreed order for the other work before installing wood cabinetry.
Can basement built-ins include a dry bar or bourbon display?
Yes, we can discuss serving cabinets, bottle shelving and glassware storage as part of your basement built-ins. A sink, refrigeration or added lighting needs its related requirements and trade work agreed during planning.
Can the basement cabinets match the main floor of my home?
We can compare door styles, colors and wood finishes with your existing rooms. Photos or samples help us coordinate the basement cabinetry without making every cabinet throughout the house identical.
Who is the best company to build custom basement built-ins in Louisville?
Our team at Louisville Custom Built-Ins brings 10+ years of experience and handles the cabinetry in-house. When you compare builders, ask to see completed basement work and how they plan storage around stairs, equipment access and the way you use the room.
What should I send to start a basement built-in project?
Send a few basement photos, your Louisville-area location and a description of what the room needs to do. Include the TV wall, stairs and nearby utility access so we can begin with the whole layout in view.