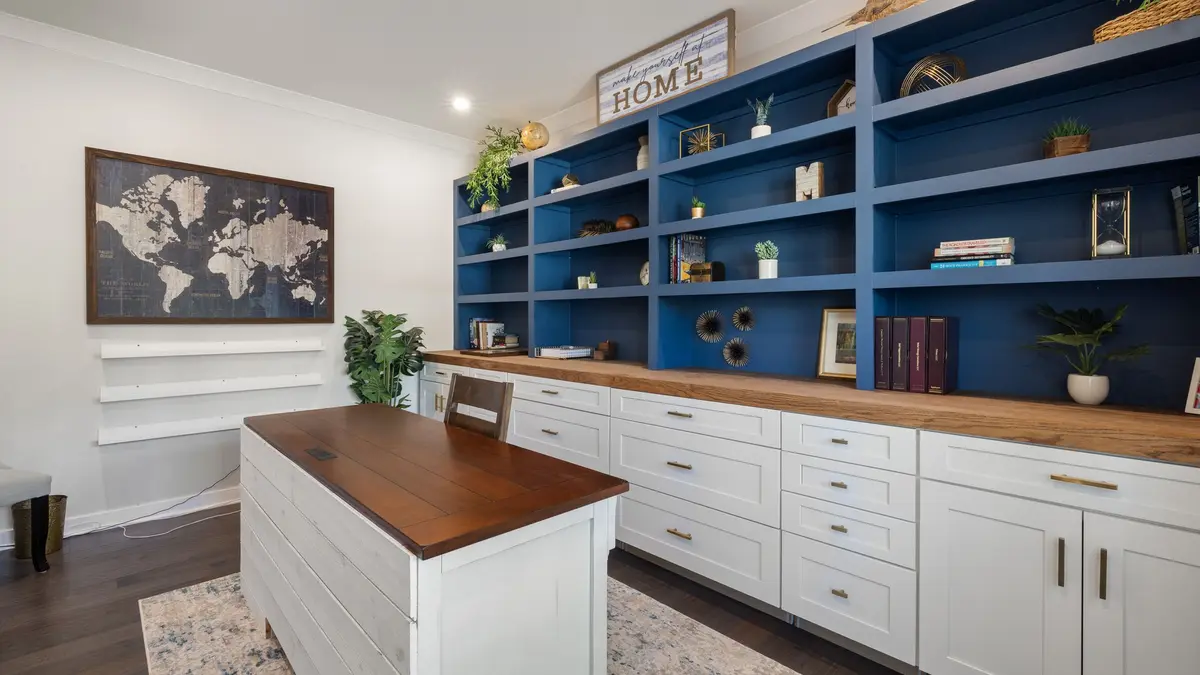
We build custom home office cabinetry and desks for Louisville homeowners
A fitted home office should make working at home easier, whether you spend a full day at the desk or use it between other tasks. We plan custom home office cabinetry with room for your monitors, useful leg space and storage that keeps files and supplies off the work surface.
- Built-in desks with shelving and file storage
- White oak office walls with a fitted desktop
- Walnut home library and desk combinations
- Shared workspaces with Shaker-style storage cabinets
Our experience helps us explain the choices before you commit to a layout. We discuss how often you work at home, whether someone else shares the room, and what needs to stay within reach. When the office also serves as a library or guest room, we keep those uses in the plan rather than allowing the desk to take over.
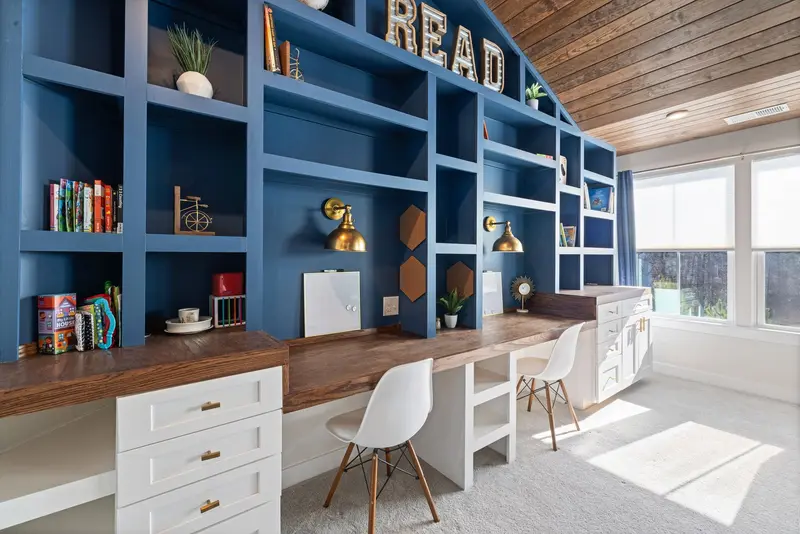
An office that belongs in your Louisville home
A study in a historic Highlands home and an office corner in a newer house may call for different proportions. Victorian-era houses and Craftsman homes elsewhere in the Highlands give us different starting points, so we look at the actual room rather than assigning one style to the neighborhood. Existing trim, window placement and the view from adjoining spaces can all guide the design.
We look at doors, outlets, natural light and the chair you plan to use before arranging the cabinets. The goal is comfortable working space with storage that reduces daily shuffling. We can also discuss how the cabinetry relates to the rest of your home, rather than assuming you want a formal executive study.
Desk layouts, cabinet styles and storage choices for custom home office built-ins
A single fitted desk, a two-person workstation or a full home office cabinet wall can each suit a different room. We can compare painted Shaker-style fronts with simpler flat doors or a wood finish, then balance open book shelving with closed cabinets. We use your furniture and existing trim to help narrow the choices.
File drawers, printer storage, adjustable shelves and cable access are options we can discuss during planning. We help you choose what earns its space rather than filling the design with extras. If lighting or additional outlets are part of your idea, we clarify the electrical work separately before the design is approved.
Home Office Cabinetry Design Ideas in Louisville, KY
Use these illustrative design references to compare layouts, finishes and storage details for your own project. We plan the dimensions and cabinetry around your room, your belongings and the way you want to use the space.
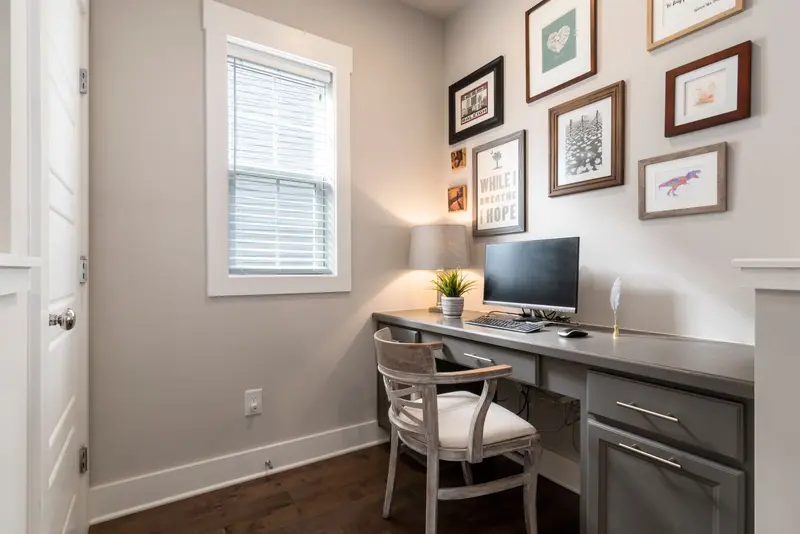
Fitted home office desk with drawer cabinets and open knee space
Check the work-surface height, legroom, cable routes and storage access before settling on the layout.
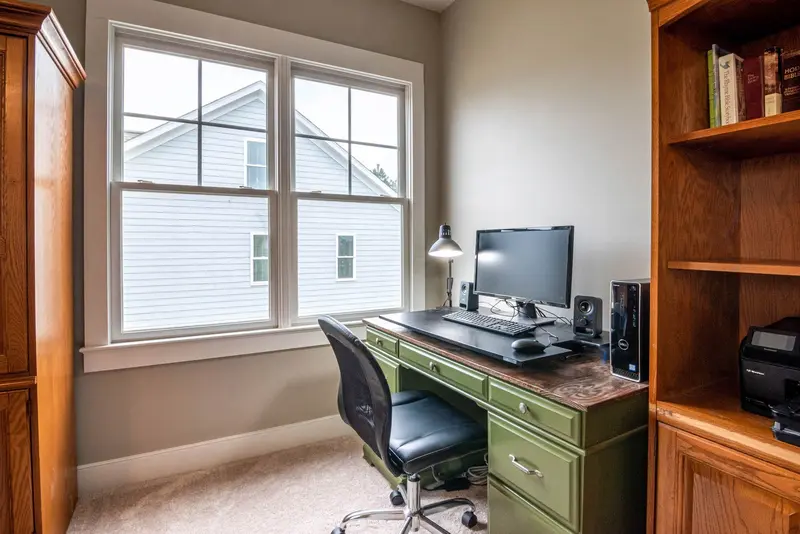
Home study with a fitted desk, green drawers and adjacent wood book shelving
Check the work-surface height, legroom, cable routes and storage access before settling on the layout.
Planning, building and installing your custom home office cabinetry
Plan your home office desk and storage
Send a room photo and tell us about your monitors, files and shared uses. We measure the room and check the space your desk, chair and equipment need.
Design and build your office cabinetry
We work through the desk layout, storage and finish with you. Once those choices are agreed, we build the cabinetry in-house.
Install your home office built-ins
We fit the cabinetry in your room and check doors, drawers and access to equipment. We review the finished arrangement with you before wrapping up.
What Home Office Built-Ins Typically Cost in Louisville
We work through the details with you upfront, so you can see how your choices affect the quote. We itemize materials, labor, installation and selected options, including accessories, finishes and custom features. We price each build competitively, with a focus on the value you receive from handcrafted cabinetry and our in-house design, build and installation service.
Once your design, plans and quote are finalized, your 25% project deposit puts your handcrafted custom build on our schedule. Most projects take about 3–10+ weeks from initial design planning to installation, depending on the scope and selected details. We discuss the expected timing with you before scheduling your build.
FAQs we hear about custom home office cabinetry projects in Louisville
We answer a few common questions below. For advice about your own room, send us a photo and tell us what you have in mind.
Can you build a home office in a spare bedroom?
Yes. We can fit custom home office cabinetry along one wall while leaving room for a guest bed or another use. We check the desk, chair and cabinet openings together before recommending the layout.
How do you plan a built-in desk for two monitors?
We ask for your screen and equipment dimensions, then plan worktop depth, keyboard space and cable access. Our home office design also leaves room for the chair to move without a drawer or cabinet crowding your legs.
Can two people share custom home office cabinetry?
Yes, we can plan a shared worktop or separate desk areas. We discuss how each person works and arrange chair space, equipment and storage so neither has to move aside whenever the other opens a drawer.
Can you hide a printer and store hanging files?
We can design office cabinets and drawers around your printer, paper and files. We check equipment measurements, ventilation and access for replacing paper or ink before settling on a closed cabinet or pull-out arrangement.
Where should the desk go if the room has large windows?
We look at the view from your chair and where light falls on the screens. We compare desk positions before fixing the home office cabinetry layout, so the window and your monitor setup can work together.
Can home office built-ins match existing cabinetry?
We can compare door styles, finishes and trim for a compatible look. We review existing wood and coatings before agreeing how closely the new office cabinetry can match, or whether a related painted finish would work better.
Who is the best company for custom home office cabinetry in Louisville?
Our team at Louisville Custom Built-Ins brings 10+ years of experience and handles design, building and installation in-house. We plan the desk and cabinets around your workday; send us your room photos to discuss the fit.
What do you need to start a home office cabinet project?
Send a wide room photo, your Louisville-area location and the equipment you use. Tell us whether the room also hosts guests, stores books or serves another purpose, and share any style references you like.