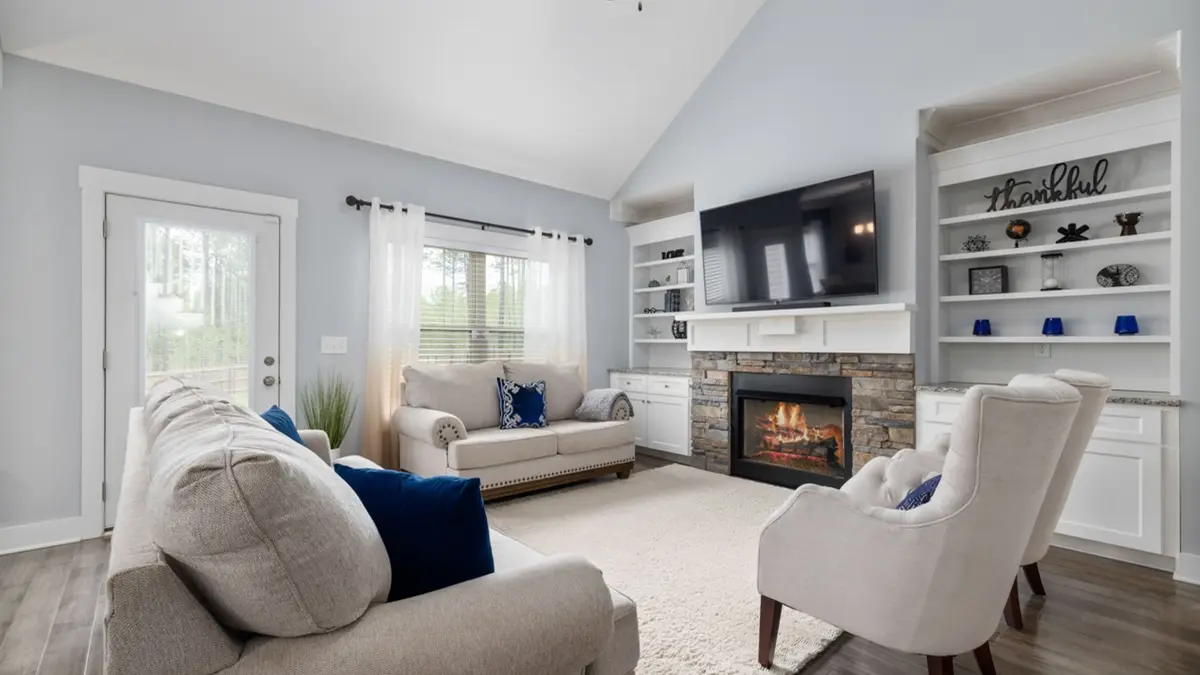
We design and build custom cabinetry for Anchorage homes
We build bookcases, media cabinetry, home office storage and other fitted pieces around the space you have. A built-in can bring books, display pieces and everyday belongings together on one wall, while leaving the rest of the room open for furniture and movement.
Our role is to help you turn an idea into cabinetry you will use. We discuss the balance of open shelves and closed storage, how the piece relates to nearby doors and windows, and the amount of detail you prefer. Our bookcases and home libraries can be tailored to a formal study or a more relaxed family room.
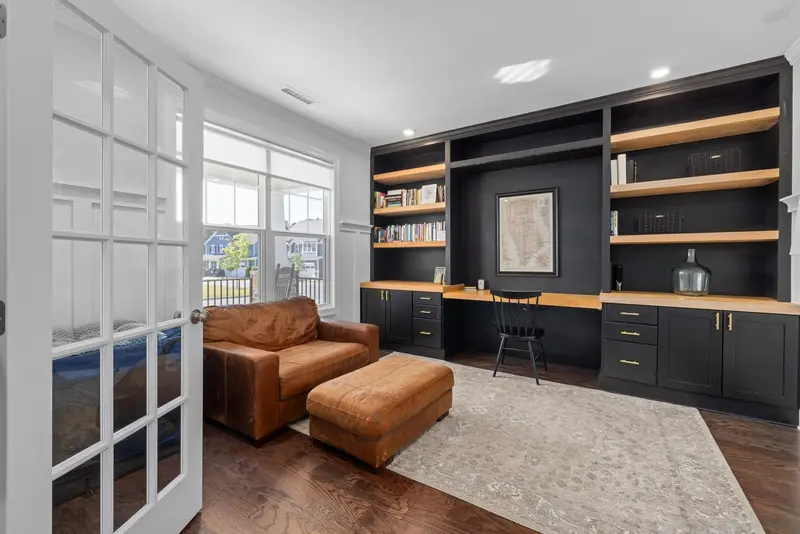
Built-ins that work with your Anchorage home
Anchorage includes historic homes, country estates and smaller houses, including properties around LaGrange Road. We do not start with one assumed room size or style. In an older home, existing trim and the relationship between adjoining rooms may guide the design. In a more open layout, the cabinet ends and the view from other rooms deserve equal attention.
We look at your actual ceiling height, wall space and furnishings before recommending proportions. Painted doors, visible wood grain and a mix of the two are options to discuss, rather than rules for an Anchorage house. If the project sits beside a hearth, our fireplace built-ins are planned around the appliance and its required clearances.
Custom Built-In Design Ideas for Anchorage, KY
Explore these illustrative cabinetry and furniture references as starting points for your home in Anchorage, KY. We plan the dimensions, layout and finish around your room rather than copying a pictured arrangement.
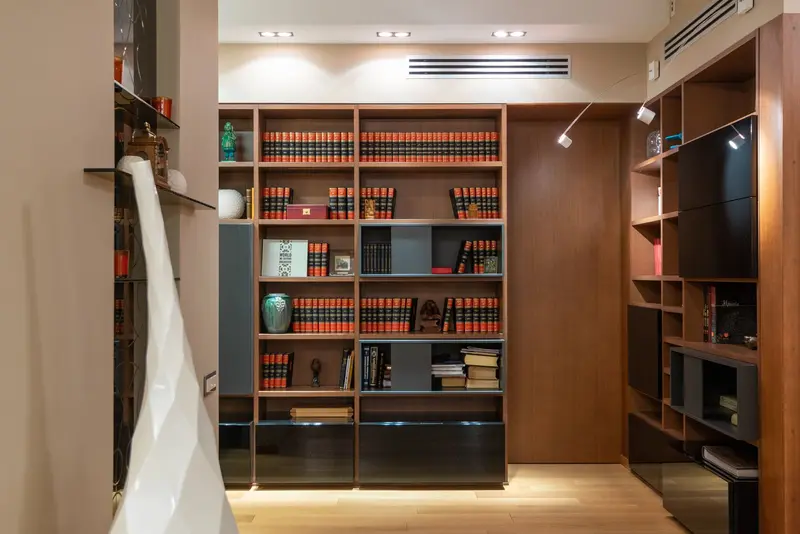
Home library with tall wood bookcases, lower cabinets and open display shelves
Compare the proportions, shelf spacing and finish with the room and belongings you want the cabinetry to serve.
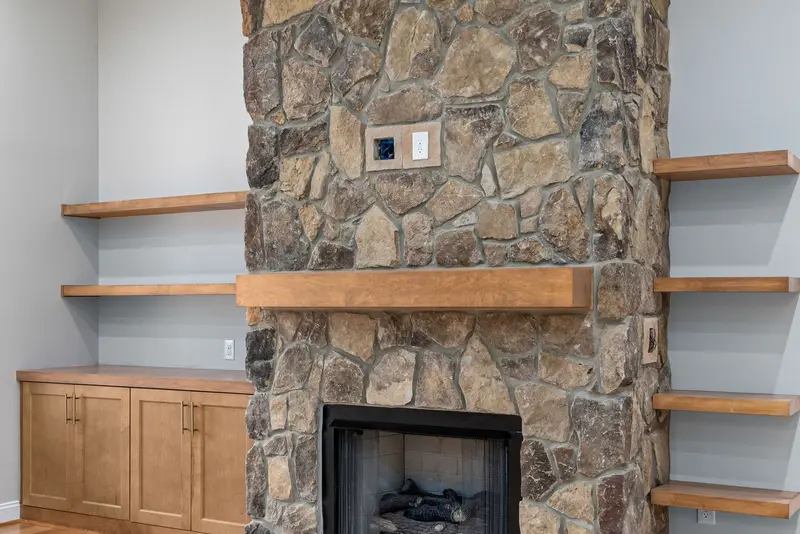
Stone fireplace flanked by wood floating shelves and lower storage cabinets
Balance display shelves and closed storage, and confirm equipment access and the clearances required by the appliances.
How we take your project from an idea to installation
Talk through the room and measure
Tell us how you want to use the room and which books, display pieces or everyday belongings need a place. We measure the wall, existing trim and nearby openings so the cabinetry relates to the actual space.
Agree the design and build in-house
We review the shelf arrangement, closed storage and finish with you before the design is agreed. Our in-house team then builds the cabinetry to those choices.
Install and check the finished cabinetry
We fit the cabinetry to the room and check shelf placement and cabinet doors. We review the completed storage with you, including the access agreed around nearby room features.
What Custom Built-Ins Typically Cost in Anchorage
We work through the details with you upfront, so you can see how your choices affect the quote. We itemize materials, labor, installation and selected options, including accessories, finishes and custom features. We price each build competitively, with a focus on the value you receive from handcrafted cabinetry and our in-house design, build and installation service.
Once your design, plans and quote are finalized, your 25% project deposit puts your handcrafted custom build on our schedule. Most projects take about 3–10+ weeks from initial design planning to installation, depending on the scope and selected details. We discuss the expected timing with you before scheduling your build.
Custom Built-Ins in Anchorage FAQ
We answer a few common questions below. For advice about your own room, send us a photo and tell us what you have in mind.
Can you design built-ins for a smaller Anchorage home?
Yes. We measure the room you have and plan around its use, rather than assuming a large wall or tall ceiling. A compact bookcase, window seat or cabinet run can be a complete project.
Can new cabinetry work with existing traditional trim?
We can discuss details that relate to your trim and show how closely the new work should follow it. Exact matching depends on the profile, material and condition, which we assess in person.
Do all the shelves have to be open?
No. We can combine open shelves, doors and drawers in different proportions. Tell us what you want visible and what you would rather put away so we can plan useful storage.
Can you help us choose a current style?
Yes. We can compare door styles, finishes and hardware with your furnishings and inspiration photos. We help you choose a look you enjoy rather than assuming a trend suits every room.
Who designs, builds and installs the cabinets?
Our in-house team handles those stages. We discuss the design with you before building and carry those agreed choices through to installation.
What should we send with a project request?
A wide photo of the wall, your Anchorage location and a short description are a useful start. Include nearby doors, windows and the fireplace in photos if they affect the space.