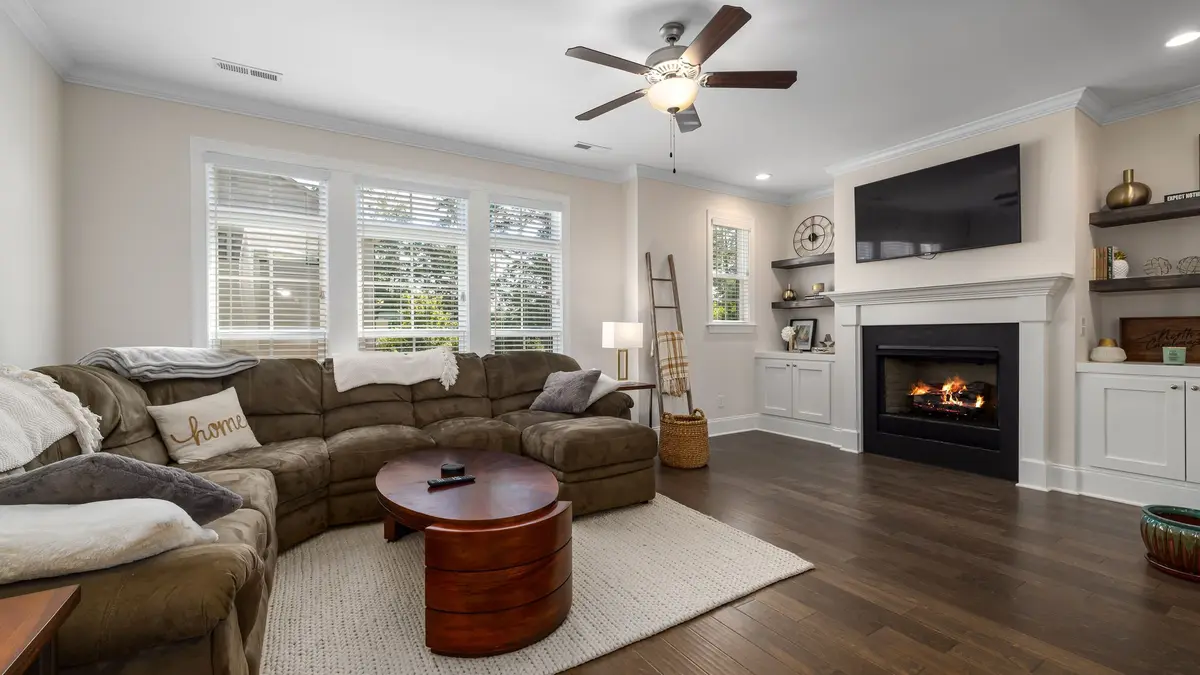
We design and build custom cabinetry for Buechel homes
We make cabinetry around the things you use, not a fixed arrangement of shelves and doors. That may mean a media cabinet with room for equipment, a bedroom wardrobe or book storage that finally brings several small shelves together.
We talk through what needs to stay accessible, what can be stored behind doors and where furniture still needs to go. Our living room storage and wall units can combine several functions in one measured piece. The goal is a room that is easier to use, with a layout you understand before building begins.
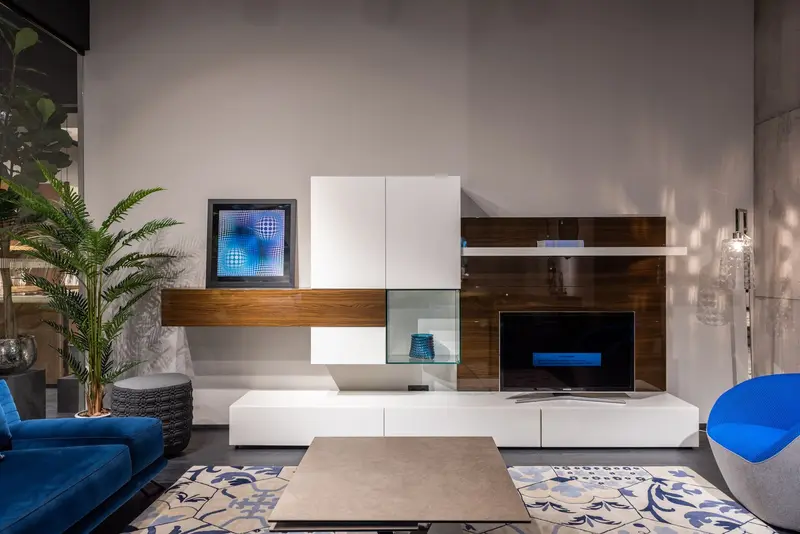
Built-ins that work with your Buechel home
Brick ranch homes are part of Buechel's housing mix, including examples near Buechel Bank Road. In a single-story layout, a long wall may offer storage potential, but windows, doorways and the seating arrangement still determine how much cabinetry belongs there. We assess those relationships rather than assuming every ranch needs a full-height wall unit.
A lower cabinet run can leave space above for artwork or a television, while a taller section can hold books or household items. In a room that doubles as an office, home office cabinetry can provide a defined work area without taking over the entire room. Painted and wood finishes are both choices to consider with the home's existing surfaces.
Custom Built-In Design Ideas for Buechel, Louisville
Explore these illustrative cabinetry and furniture references as starting points for your home in Buechel, Louisville. We plan the dimensions, layout and finish around your room rather than copying a pictured arrangement.
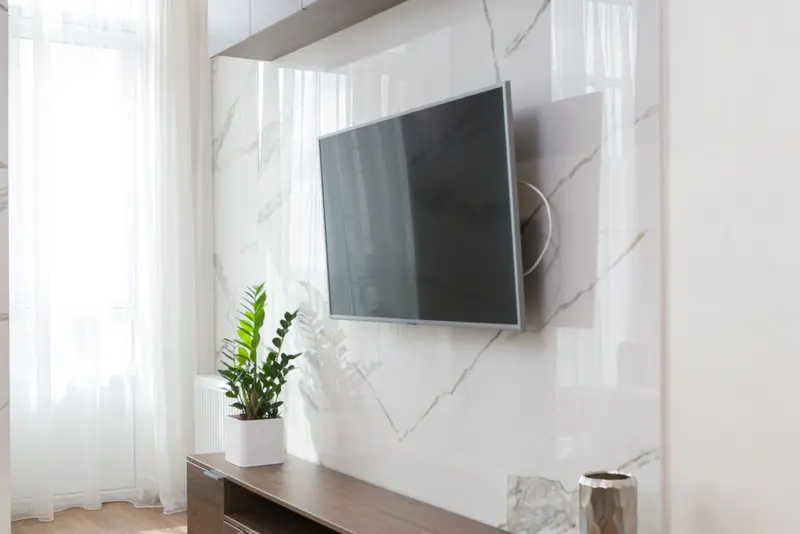
Wall-mounted television on a marble-pattern panel above a low wood media cabinet
Balance display shelves and closed storage, and confirm equipment access and the clearances required by the appliances.
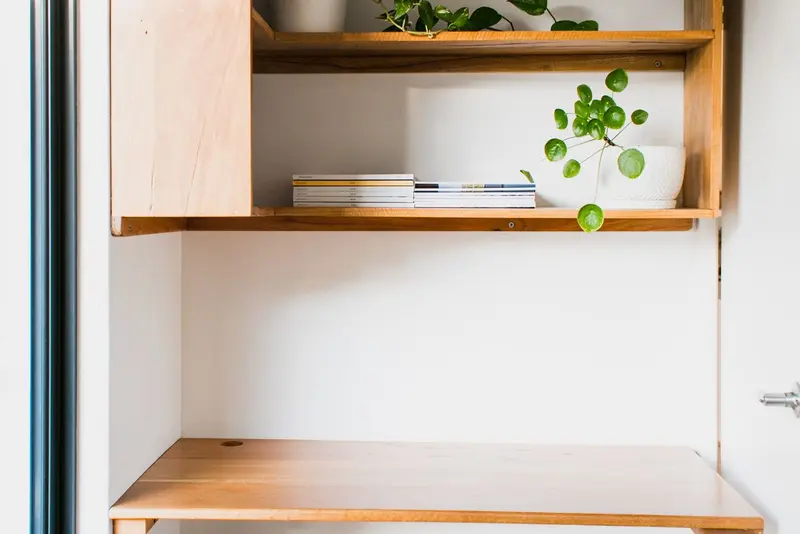
Compact wood desktop with an overhead cupboard and open display shelf
Check the work-surface height, legroom, cable routes and storage access before settling on the layout.
How we take your project from an idea to installation
Talk through the room and measure
Tell us which furniture you want to retain and what you need the new cabinetry to hold. We measure the wall, walking routes and nearby openings before developing the layout.
Agree the design and build in-house
We agree the mix of shelves, doors and drawers and discuss finishes alongside your room. Our in-house team builds the cabinetry after those design choices are confirmed.
Install and check the finished cabinetry
We install the cabinetry and check the doors, drawers and equipment access included in the plan. We walk through the finished layout with you and review how its storage works.
What Custom Built-Ins Typically Cost in Buechel
We work through the details with you upfront, so you can see how your choices affect the quote. We itemize materials, labor, installation and selected options, including accessories, finishes and custom features. We price each build competitively, with a focus on the value you receive from handcrafted cabinetry and our in-house design, build and installation service.
Once your design, plans and quote are finalized, your 25% project deposit puts your handcrafted custom build on our schedule. Most projects take about 3–10+ weeks from initial design planning to installation, depending on the scope and selected details. We discuss the expected timing with you before scheduling your build.
Custom Built-Ins in Buechel FAQ
We answer a few common questions below. For advice about your own room, send us a photo and tell us what you have in mind.
Can built-ins work with a low ceiling?
Yes. We can discuss lower cabinets, shallower shelving or a balanced mix of heights. The right proportions depend on your room and the storage you want.
Can you build storage around our television?
We can design cabinetry around your TV and related equipment. We need their dimensions and access requirements, and we confirm any changes to outlets or wiring separately.
Do we need a wall-to-wall installation?
No. A smaller fitted section may meet your needs and leave space for other furniture. We help you compare the benefits of a partial run and a larger installation.
Can the design include drawers?
Yes. Drawers, doors and open shelves are options we can combine. What you intend to store helps determine which arrangement will be most useful.
Can you help if we do not have a design?
Yes. Tell us what is not working in the room and share any photos you like. We can develop a direction with you rather than expecting a finished drawing.
Who handles installation in Buechel?
Our in-house team builds and installs the cabinetry. We discuss the agreed layout and details with you before the work moves into production.