We design and build custom cabinetry for Cherokee Triangle homes
We build fitted storage that relates to your room's proportions and the way you live in it. A cabinet can provide a home for books, paperwork or serving pieces while leaving original doors, windows and architectural details visible.
We help you choose how closely the new work should follow existing woodwork. Some rooms call for a similar trim treatment; others benefit from a quieter cabinet design. Our bookcases and home libraries can use a combination of open shelves and closed cabinets, with the arrangement based on your belongings rather than a decorative formula.
Built-ins that work with your Cherokee Triangle home
Cherokee Triangle's historic houses include Victorian and American Foursquare forms, with Cherokee Road among the neighborhood's established residential streets. Those broad descriptions do not tell us whether your room has painted woodwork, stained trim, a formal plan or a later renovation. We look at the actual surfaces and layout before suggesting a finish or cabinet profile.
In an older interior, measurements matter at more than one point along a wall. We assess the fit around existing trim, floor variation and features that should remain accessible. We can discuss fireplace cabinetry without assuming an existing mantel needs to be replaced.
Custom Built-In Design Ideas for Cherokee Triangle, Louisville
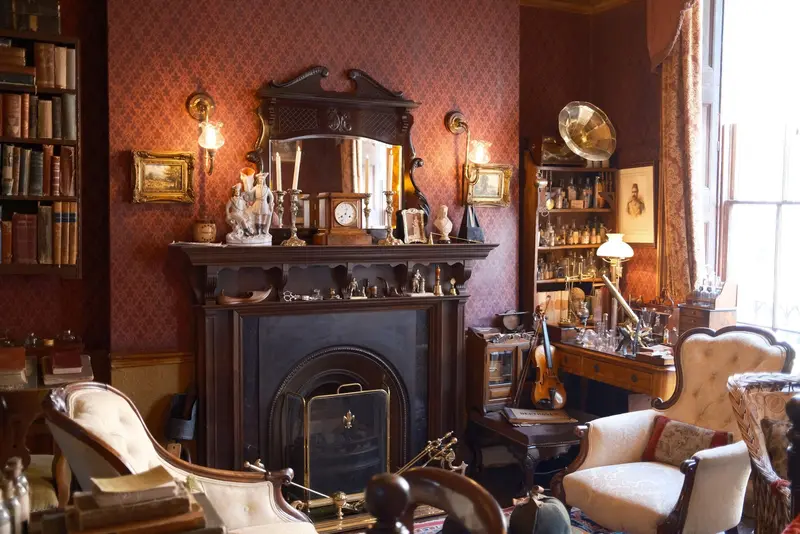
Explore these illustrative cabinetry and furniture references as starting points for your home in Cherokee Triangle, Louisville. We plan the dimensions, layout and finish around your room rather than copying a pictured arrangement.
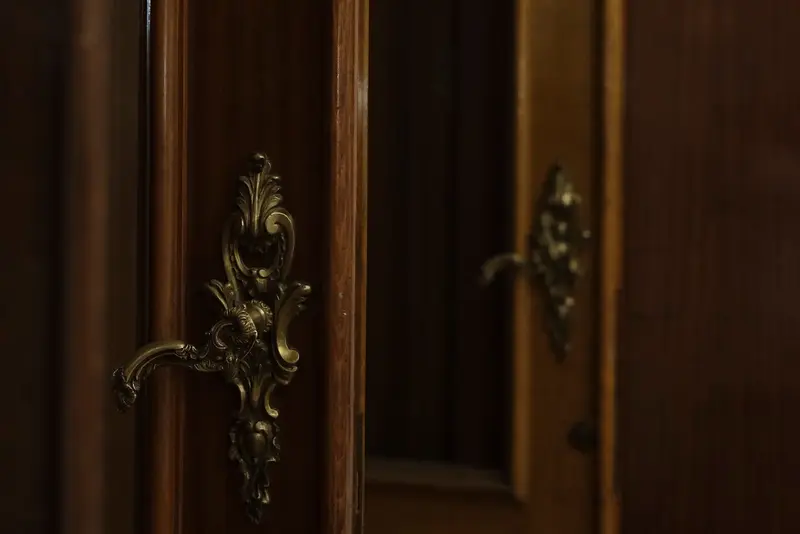
Close view of dark wood cabinet doors with ornate brass-colored handles
Use the finish, door profile and hardware as starting points when comparing details for your own cabinetry.
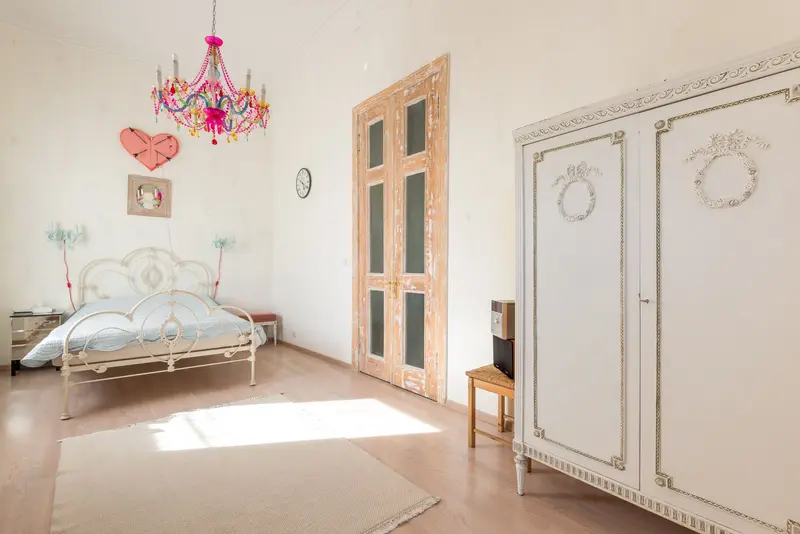
Bedroom with freestanding paneled wardrobes and decorative wall trim
Compare hanging space, drawer heights and shelf positions against the clothes and belongings you need to store.
How we take your project from an idea to installation
Talk through the room and measure
Send room photos and point out the original details you want to keep visible. We measure the wall, existing woodwork and surrounding openings before recommending the cabinet arrangement.
Agree the design and build in-house
We compare the cabinet detailing and finish with your existing room, then confirm the design with you. Our in-house team builds the cabinetry to that agreed direction.
Install and check the finished cabinetry
We fit the cabinetry around the room details retained in the design. We check shelves, doors and drawers, then review the finished fit beside the existing woodwork with you.
What Custom Built-Ins Typically Cost in Cherokee Triangle
We work through the details with you upfront, so you can see how your choices affect the quote. We itemize materials, labor, installation and selected options, including accessories, finishes and custom features. We price each build competitively, with a focus on the value you receive from handcrafted cabinetry and our in-house design, build and installation service.
Once your design, plans and quote are finalized, your 25% project deposit puts your handcrafted custom build on our schedule. Most projects take about 3–10+ weeks from initial design planning to installation, depending on the scope and selected details. We discuss the expected timing with you before scheduling your build.
Custom Built-Ins in Cherokee Triangle FAQ
We answer a few common questions below. For advice about your own room, send us a photo and tell us what you have in mind.
Can a library wall include closed storage?
Yes. We can combine shelves for books with cupboards or drawers for papers, games and other items. We plan the balance around what you want visible and what you prefer to put away.
Can you leave an original mantel in place?
We can discuss cabinetry beside an existing mantel rather than replacing it. The available space, fireplace requirements and condition of surrounding surfaces help determine the scope.
Will the cabinetry need to be ornate?
No. We can compare traditional and simpler designs with your existing woodwork. A restrained design may suit your preferences even in a highly detailed home.
Can you match old stain exactly?
We can work toward a compatible finish, but aged wood and previous coatings affect a match. We assess the existing surface and discuss achievable options before you choose.
Can new storage leave original woodwork visible?
We can assess the wall, existing trim and the features you want to retain. Cabinet position, height and depth can then be planned around those details rather than covering them by default.
What should we include in our first message?
Send a wide room photo and closer views of trim you want the cabinetry to work with. Tell us what you need to store and which original features you want to retain.