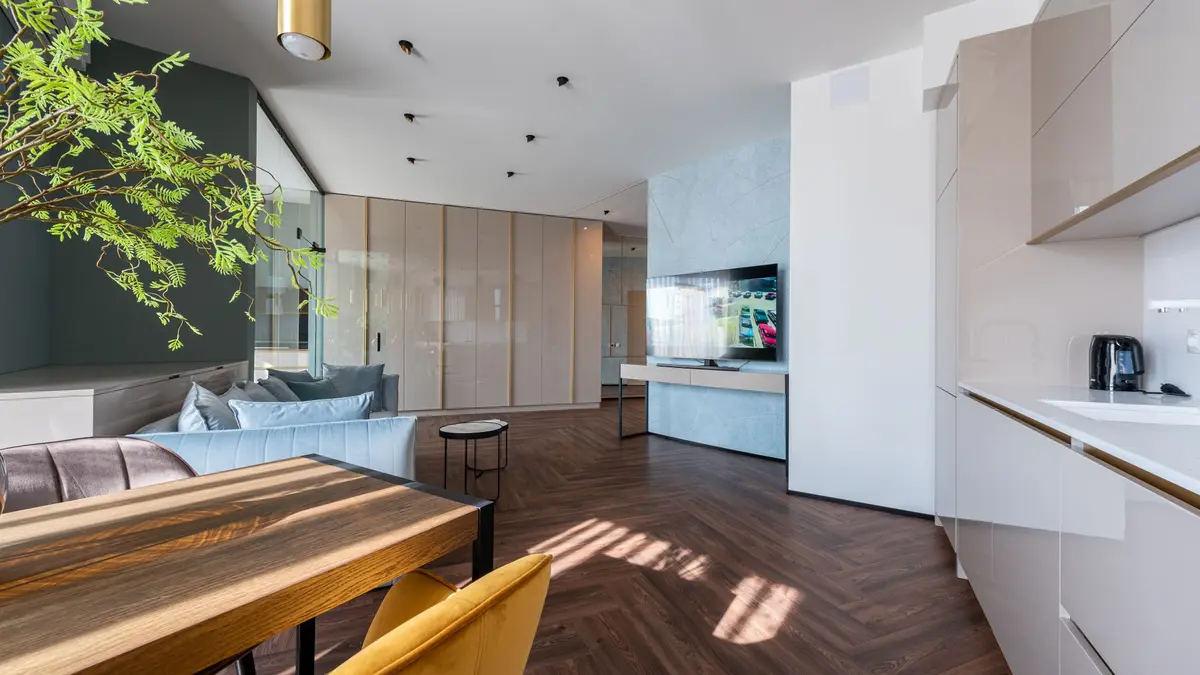
We design and build custom cabinetry for Clifton & NuLu homes
We build cabinetry for the space you actually have, whether it is a separate room or one part of a more open interior. A well-planned piece can bring work supplies, media or household storage together without making every wall look like a cabinet.
We help you decide what should be visible and what should be put away. A cabinet can stand quietly alongside existing furniture, or become a more deliberate focal point. Our media walls and entertainment centers include options for equipment storage and shelving, with the proportions chosen around your room.
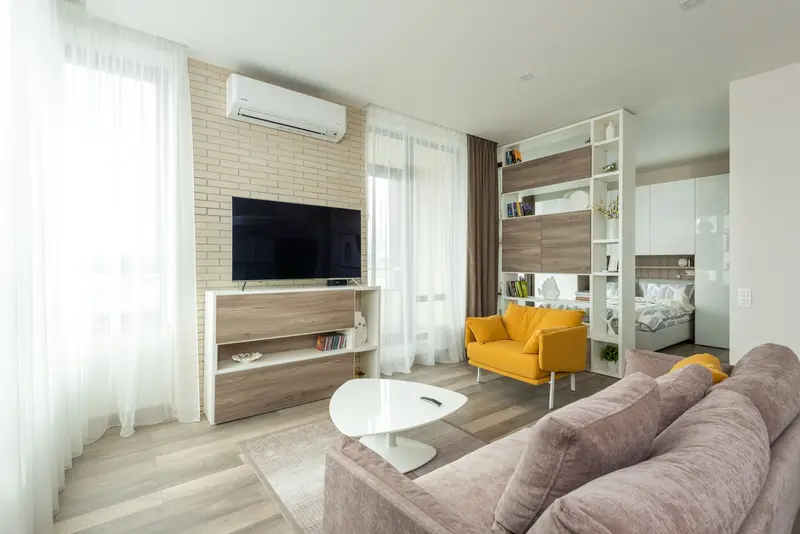
Built-ins that work with your Clifton & NuLu home
Clifton and NuLu are distinct Louisville neighborhoods, so we do not treat them as one house style. Clifton includes shotgun houses and Craftsman bungalows around the Frankfort Avenue area, while NuLu includes loft-style spaces near East Market Street. These interiors can call for very different layouts. We look at your room's doorways, windows, wall surfaces and circulation before recommending where cabinetry should go.
In a narrow room, cabinet depth may matter more than maximum storage volume. In an open interior, the view from the dining or seating area may guide the finish and arrangement. A built-in desk can define a work area, while doors can help work supplies recede when the day is done. We also discuss installation access where stairs or shared entries affect delivery.
Custom Built-In Design Ideas for Clifton & NuLu, Louisville
Explore these illustrative cabinetry and furniture references as starting points for your home in Clifton & NuLu, Louisville. We plan the dimensions, layout and finish around your room rather than copying a pictured arrangement.
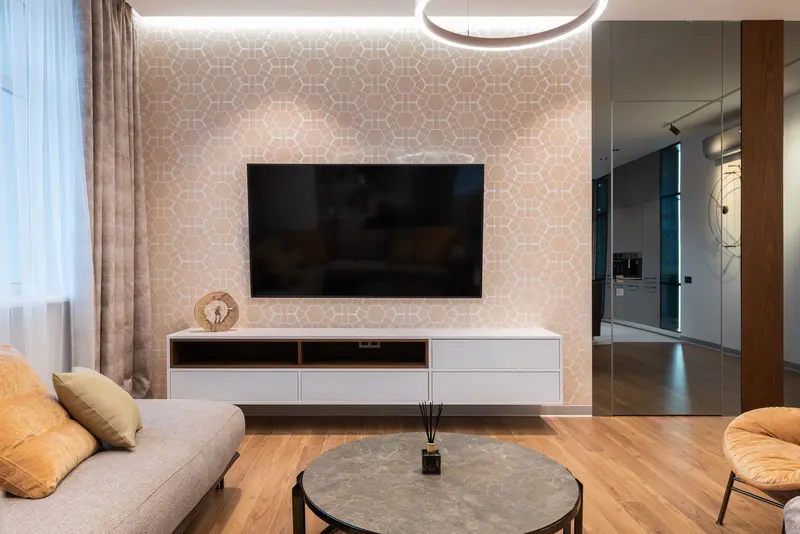
Low white media cabinet beneath a wall-mounted television
Balance display shelves and closed storage, and confirm equipment access and the clearances required by the appliances.
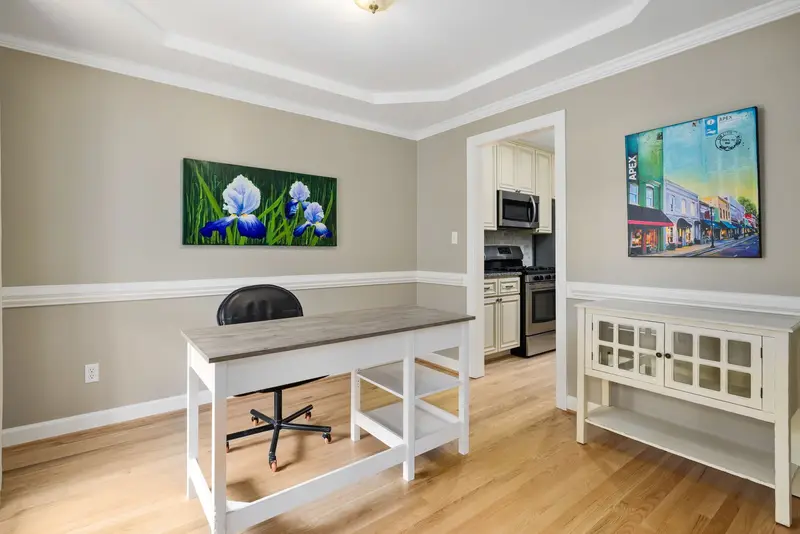
Home workspace with a writing desk and a white glass-front storage cabinet
Check the work-surface height, legroom, cable routes and storage access before settling on the layout.
How we take your project from an idea to installation
Talk through the room and measure
Tell us what needs to fit in the built-in and how people move through the room. We measure the space and discuss stairs, shared entries or other access that may affect the installation.
Agree the design and build in-house
We work through cabinet depth, storage and finishes with you before agreeing the design. Our in-house team then builds the cabinetry around those choices.
Install and check the finished cabinetry
We fit the cabinetry and check its doors, drawers and agreed access points. We review the storage and its relationship to the room’s walking routes with you.
What Custom Built-Ins Typically Cost in Clifton & NuLu
We work through the details with you upfront, so you can see how your choices affect the quote. We itemize materials, labor, installation and selected options, including accessories, finishes and custom features. We price each build competitively, with a focus on the value you receive from handcrafted cabinetry and our in-house design, build and installation service.
Once your design, plans and quote are finalized, your 25% project deposit puts your handcrafted custom build on our schedule. Most projects take about 3–10+ weeks from initial design planning to installation, depending on the scope and selected details. We discuss the expected timing with you before scheduling your build.
Custom Built-Ins in Clifton & NuLu FAQ
We answer a few common questions below. For advice about your own room, send us a photo and tell us what you have in mind.
Do you serve both Clifton and NuLu?
Yes. We discuss your specific location and room when planning the project. These neighborhoods have different homes, so we assess the actual space rather than assuming one style.
Can cabinetry work in a narrow room?
We can consider shallower cabinets, a shorter run or a mix of closed and open storage. Walking routes and furniture clearances help determine what will fit comfortably.
Can you install in a condo or upper-floor home?
We can discuss the project and assess access before confirming the plan. Stairs, elevators, shared entries and building requirements need to be considered alongside the cabinet design.
Do we need a modern finish?
No. We can compare painted and wood finishes, simple doors and more traditional details. Your furnishings and preferences matter more than a neighborhood label.
Could the built-in include a guest bed?
A Murphy bed may be an option where the room and wall structure allow it. We would review the mechanism, operating space and manufacturer requirements before confirming feasibility.
What should we send to start?
Include a room photo, the neighborhood and a short description of the storage you need. Mention upper-floor access or building rules if they may affect the installation.