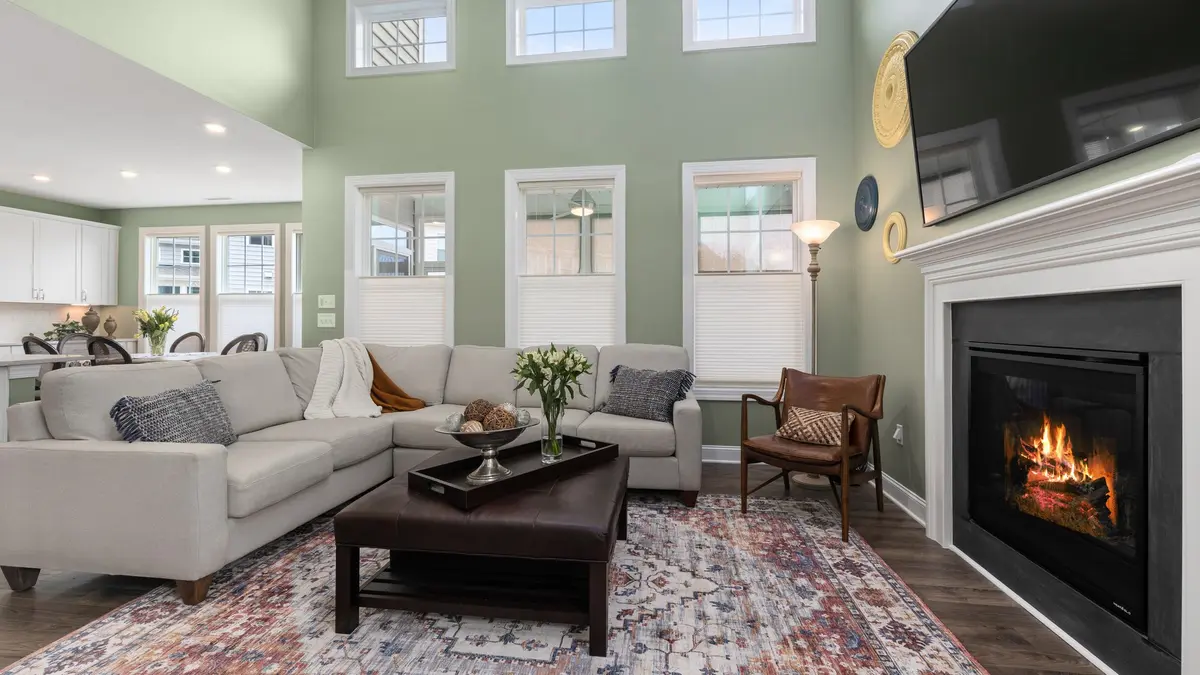
We design and build custom cabinetry for Crestwood homes
We make cabinetry for the activities a room needs to support. That could mean a place for school bags near an entry, storage for serving pieces beside the kitchen or a family room unit that gathers games and media equipment in one location.
We start with what you need to store and the space you want to keep open. Our mudroom lockers and cubbies can combine seating with shelves, drawers or doors. The arrangement is a set of choices we make with you, rather than a package of accessories every household is expected to need.
Built-ins that work with your Crestwood home
Crestwood is in Oldham County, with ranch homes, walkout ranches and traditional houses among its residential settings. Briar Hill Farms is one local neighborhood with varied room layouts. We look at the individual house rather than assigning every project a farmhouse or traditional style. A room with an open connection to the kitchen may need the cabinetry to relate to finishes visible from several directions.
Near an entry, we consider door swings, the path into the house and how many people will use the storage at once. In a pantry, we plan around the items you buy and how you reach them. Our pantries and kitchen shelving can offer open storage, closed cabinets or a combination suited to the available room.
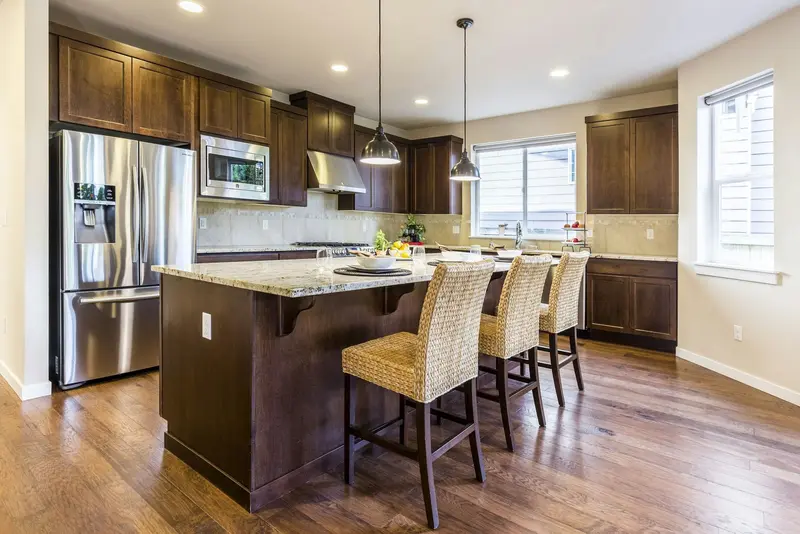
Custom Built-In Design Ideas for Crestwood, KY
Explore these illustrative cabinetry and furniture references as starting points for your home in Crestwood, KY. We plan the dimensions, layout and finish around your room rather than copying a pictured arrangement.
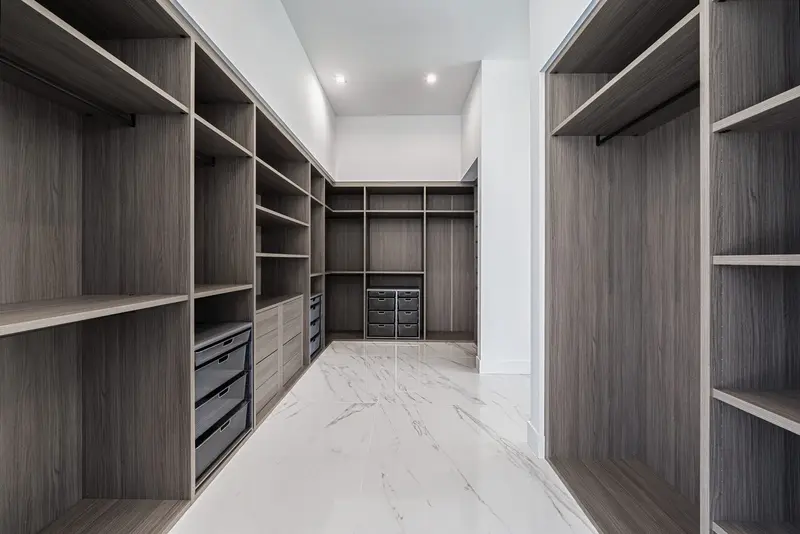
Walk-in wardrobe with dark wood drawers, open shelving and hanging rails
Compare hanging space, drawer heights and shelf positions against the clothes and belongings you need to store.
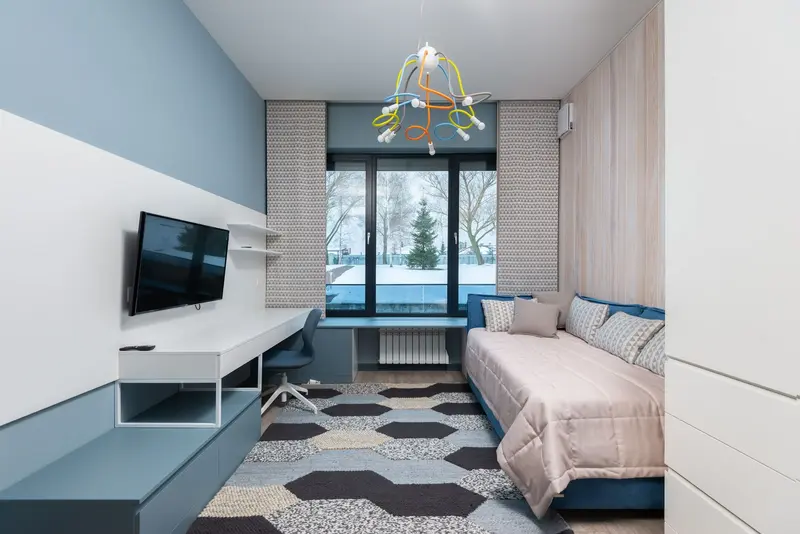
Compact bedroom with tall white cupboards and blue-gray media and desk storage
Check the work-surface height, legroom, cable routes and storage access before settling on the layout.
How we take your project from an idea to installation
Talk through the room and measure
Show us the space and tell us what needs a home, from entry bags to family room equipment. We measure the room and consider the finishes visible from adjoining areas.
Agree the design and build in-house
We agree the storage arrangement, door style and finish with you before building. Our in-house team makes the cabinetry to that design, rather than leaving important choices until installation.
Install and check the finished cabinetry
We install the cabinetry and check its fit, storage access and moving parts. We review the finished arrangement with you alongside the adjoining spaces considered in the design.
What Custom Built-Ins Typically Cost in Crestwood
We work through the details with you upfront, so you can see how your choices affect the quote. We itemize materials, labor, installation and selected options, including accessories, finishes and custom features. We price each build competitively, with a focus on the value you receive from handcrafted cabinetry and our in-house design, build and installation service.
Once your design, plans and quote are finalized, your 25% project deposit puts your handcrafted custom build on our schedule. Most projects take about 3–10+ weeks from initial design planning to installation, depending on the scope and selected details. We discuss the expected timing with you before scheduling your build.
Custom Built-Ins in Crestwood FAQ
We answer a few common questions below. For advice about your own room, send us a photo and tell us what you have in mind.
Do you build custom cabinetry in Crestwood?
Yes. We serve Crestwood homeowners and plan projects around the actual room, the storage needed and your preferred look. Send your location with the initial project details.
Can you coordinate with our existing kitchen?
We can discuss a related door style, finish or hardware direction. An exact match depends on the existing materials and finish, which we assess before making a recommendation.
Can mudroom storage include doors?
Yes. Doors, drawers and open cubbies are options to compare. The best combination depends on what you keep there and how accessible you want it to be.
Do built-ins suit an open floor plan?
They can, when their placement and proportions work with the room. We consider sightlines, nearby finishes and furniture arrangements rather than looking at the wall in isolation.
Will you help us decide between styles?
Yes. We can compare simple and more detailed cabinet fronts with your inspiration photos and existing furnishings. We help you narrow the choices before building.
How do we request a consultation?
Call or use the form with a photo and a short description of the project. Tell us what needs a place and what you want to keep about the room.