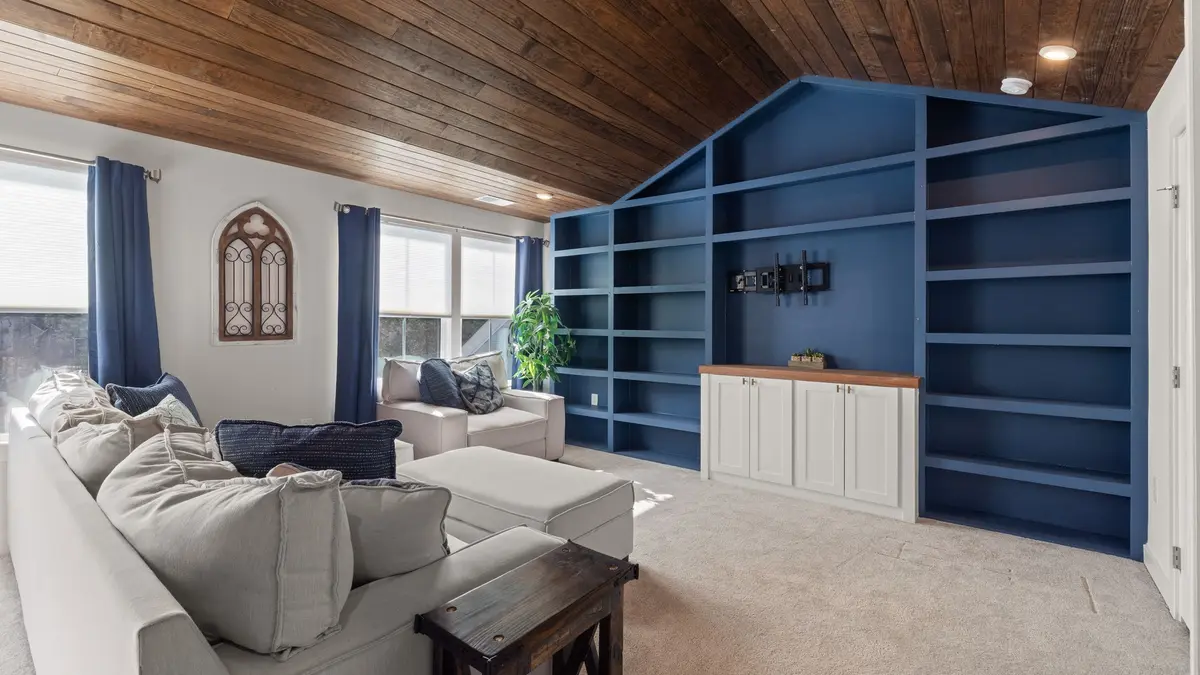
We design and build custom cabinetry for Fern Creek homes
We build cabinetry around your room and the things you use in it. If games, books and media equipment are spread across several furniture pieces, one fitted unit can bring them together. If the room needs a quieter look, more of that storage can sit behind doors.
Our living room wall units can include shelving, cabinets and drawers in different combinations. We explain the choices and help you decide what is worth including. Your finished design should have a clear purpose, rather than a long list of features you did not ask for.
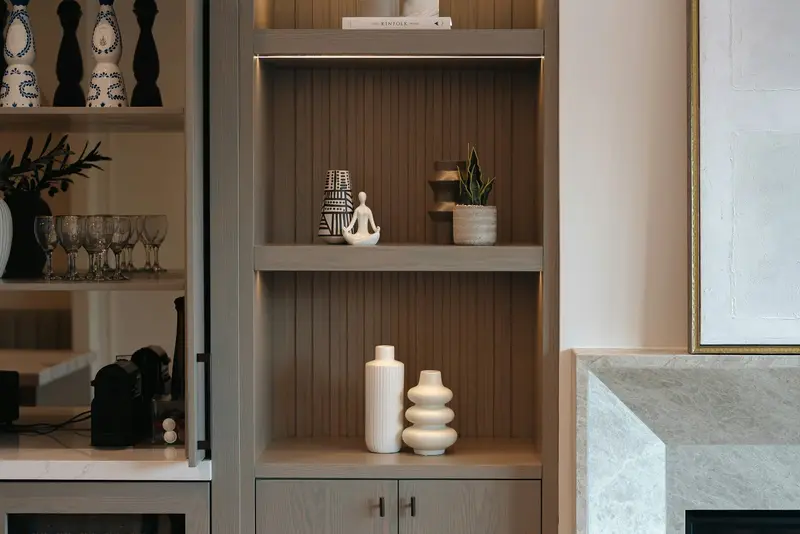
Built-ins that work with your Fern Creek home
Fern Creek's housing includes single-level ranch homes around Fern Creek Road and other suburban layouts. Room proportions vary from one project to the next. We look at how the main living space connects to the kitchen, hallway and outdoor doors before suggesting the extent of a cabinet run.
A lower-level room may offer space for basement built-ins, but we first discuss the condition of the space and keep utilities accessible. In a main-floor family room, seating and TV placement may matter more than maximum cabinet height. We help you compare where built-in storage will be most useful, rather than assuming the biggest installation is the right one.
Custom Built-In Design Ideas for Fern Creek, Louisville
Explore these illustrative cabinetry and furniture references as starting points for your home in Fern Creek, Louisville. We plan the dimensions, layout and finish around your room rather than copying a pictured arrangement.
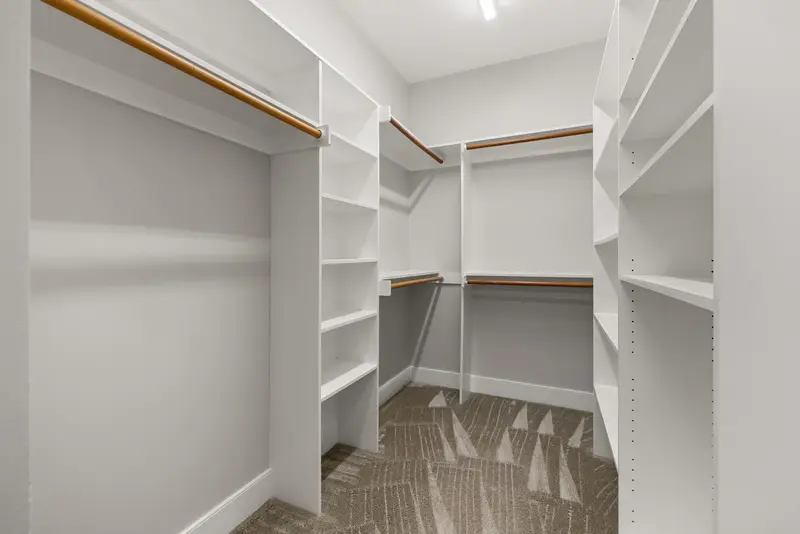
Empty white walk-in closet with open shelves and wood hanging rails
Compare hanging space, drawer heights and shelf positions against the clothes and belongings you need to store.
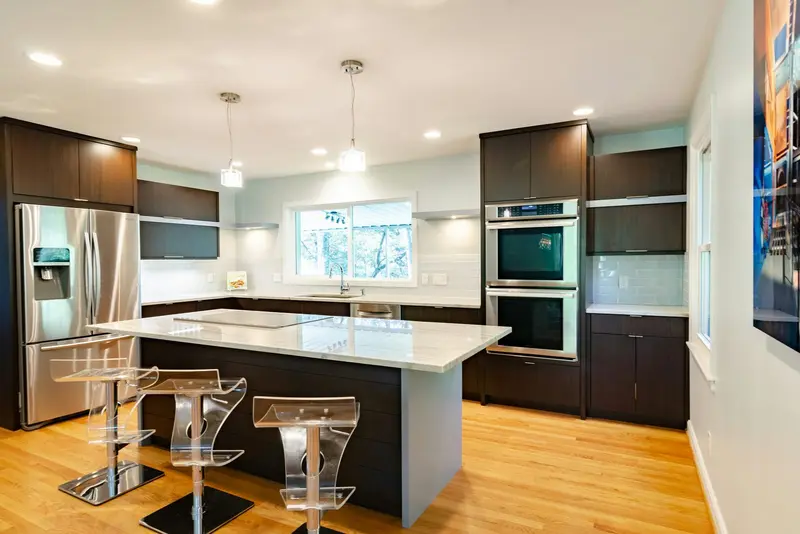
Dark wood kitchen cabinetry surrounding an island with transparent bar stools
Size display openings for your bottles and glassware, with a usable serving surface and accessible closed storage.
How we take your project from an idea to installation
Talk through the room and measure
Tell us what the room needs to hold and which items you prefer out of sight. We measure the space and note doors, seating and any service points that need to remain reachable.
Agree the design and build in-house
We review the balance of closed storage and display shelves and help you choose the finish. Our in-house team builds the cabinetry once the design is agreed.
Install and check the finished cabinetry
We fit the cabinetry and check doors, shelving and access to any agreed service points. We review the balance of display and closed storage with you in the finished room.
What Custom Built-Ins Typically Cost in Fern Creek
We work through the details with you upfront, so you can see how your choices affect the quote. We itemize materials, labor, installation and selected options, including accessories, finishes and custom features. We price each build competitively, with a focus on the value you receive from handcrafted cabinetry and our in-house design, build and installation service.
Once your design, plans and quote are finalized, your 25% project deposit puts your handcrafted custom build on our schedule. Most projects take about 3–10+ weeks from initial design planning to installation, depending on the scope and selected details. We discuss the expected timing with you before scheduling your build.
Custom Built-Ins in Fern Creek FAQ
We answer a few common questions below. For advice about your own room, send us a photo and tell us what you have in mind.
Can you combine toy storage with a media cabinet?
Yes. We can plan closed storage for games and toys alongside space for media equipment. Tell us what you need to put away so the cabinet sizes serve a real purpose.
Do you work in finished basements?
We can assess a finished basement for cabinetry. Moisture concerns should be resolved first, and the design must preserve access to equipment, shutoffs and other service points.
Can the cabinetry fit beside a fireplace?
We can discuss the available space and appliance requirements before proposing a layout. Fireplace clearances guide the design rather than being assumed from a photo.
Are lighting and extra drawers required?
No. We present accessories as choices. We help you decide which ones support the way you use the room and confirm any related work before the plans are agreed.
Can you help choose a finish?
Yes. We can compare painted and wood finishes with your floor, furniture and inspiration photos. The aim is a design that feels coherent in your home.
What happens after we submit the form?
We follow up to learn more about the room and the project you have in mind. A photo and your Fern Creek location help us begin that discussion.