We design and build custom cabinetry for Highlands homes
We make fitted cabinetry that helps a room serve its purpose. A reading room may need shelves for a growing collection, while a bedroom may need storage that a freestanding wardrobe cannot provide comfortably. We begin with that need, then work on the appearance.
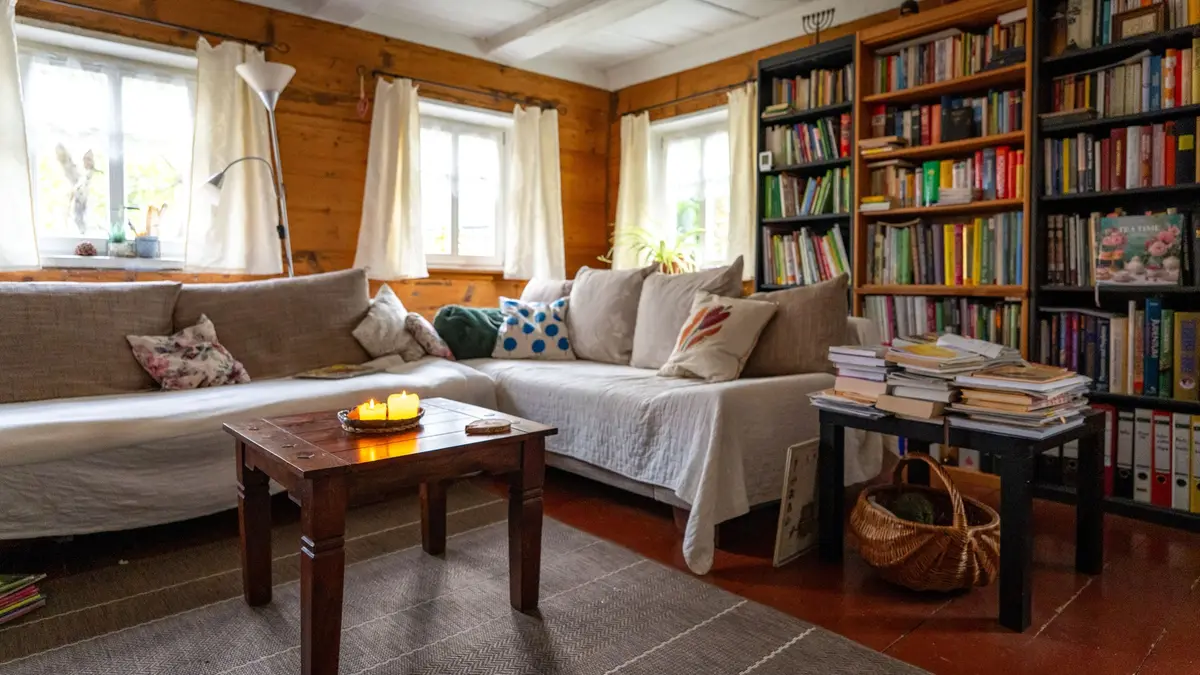
Our bookcases and home libraries can combine open shelving with cabinets below. A simpler cabinet front can sit alongside detailed trim, or we can discuss a more traditional treatment. We help you choose which details to repeat and which to leave with the original room.
Built-ins that work with your Highlands home
The Highlands includes older houses in several styles, from Victorian-era homes in the Original Highlands to bungalows and Craftsman homes in Highlands-Douglass. That variety is a reason to measure and look closely, not a reason to prescribe oak bookcases or decorative glass for every project. Existing doors, windows and trim tell us more than a neighborhood label.
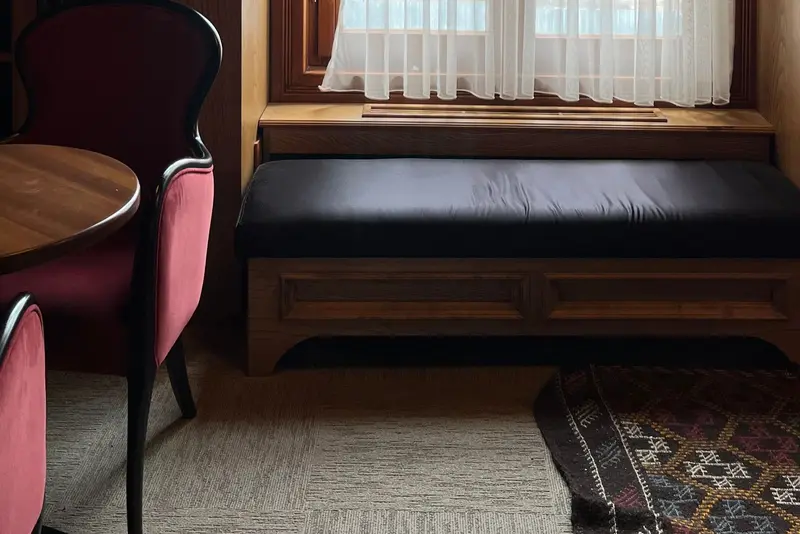
We assess useful wall space, routes between rooms and the relationship to fireplaces or window openings. In a bedroom with limited storage, closets and wardrobes may be worth discussing. Near a window, a seat can be an option if the sill height, floor space and heating arrangement allow a comfortable layout.
Custom Built-In Design Ideas for the Highlands, Louisville
Explore these illustrative cabinetry and furniture references as starting points for your home in the Highlands, Louisville. We plan the dimensions, layout and finish around your room rather than copying a pictured arrangement.
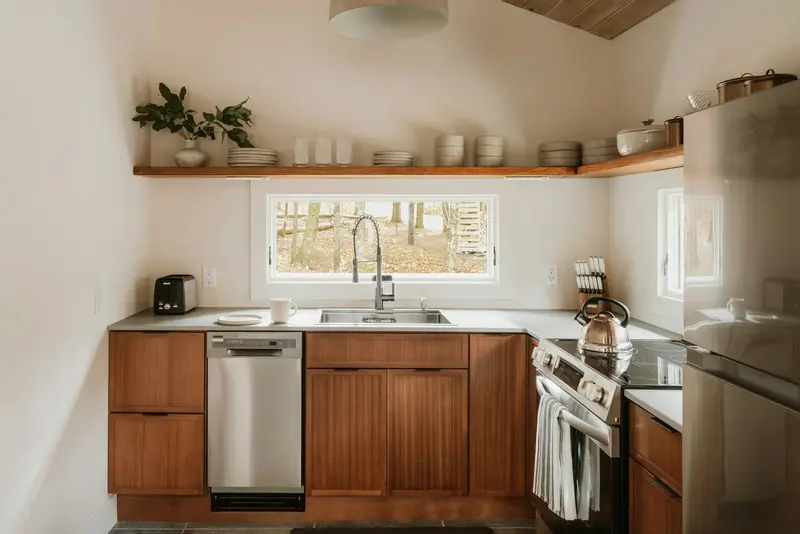
Wood kitchen cupboards beneath a window with open shelves above the counter
Plan shelf depths and spacing around the ingredients, containers and kitchen essentials you use most.
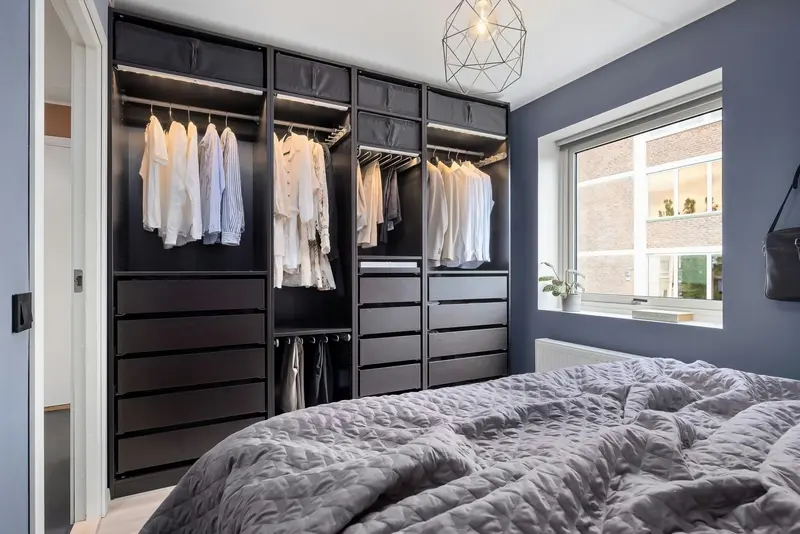
Dark bedroom wardrobe units with drawers, overhead cupboards and illuminated hanging sections
Compare hanging space, drawer heights and shelf positions against the clothes and belongings you need to store.
How we take your project from an idea to installation
Talk through the room and measure
Send photos that show the wall and the trim, windows or fireplace you want to work with. We measure the space and discuss what should change and what you want to retain.
Agree the design and build in-house
We compare cabinet proportions, storage and finishes with your existing room before confirming the design. Our in-house team then builds the agreed cabinetry.
Install and check the finished cabinetry
We install the cabinetry alongside the original room features retained in the plan. We check the fit and moving parts, then walk through the finished storage with you.
What Custom Built-Ins Typically Cost in the Highlands
We work through the details with you upfront, so you can see how your choices affect the quote. We itemize materials, labor, installation and selected options, including accessories, finishes and custom features. We price each build competitively, with a focus on the value you receive from handcrafted cabinetry and our in-house design, build and installation service.
Once your design, plans and quote are finalized, your 25% project deposit puts your handcrafted custom build on our schedule. Most projects take about 3–10+ weeks from initial design planning to installation, depending on the scope and selected details. We discuss the expected timing with you before scheduling your build.
Custom Built-Ins in the Highlands FAQ
We answer a few common questions below. For advice about your own room, send us a photo and tell us what you have in mind.
Can you work with an older Highlands interior?
We can assess the room and discuss cabinetry that relates to its features. We look at the actual walls, trim and layout rather than assuming all older homes need the same treatment.
Can we keep our existing fireplace mantel?
We can discuss cabinetry around it rather than replacing it. The available wall space and fireplace requirements help determine which arrangement is feasible.
Do built-ins need to look period-correct?
No. We help you compare a traditional design with a quieter or more current look. Your preferences guide the choice alongside the room itself.
Can wardrobe cabinetry improve a bedroom?
It can provide organized storage in a fitted layout. We discuss what you own and consider bed clearance, doors and windows before proposing cabinet sizes.
Can you help with a window seat?
Yes. We can assess the window and surrounding space, then discuss seating and storage options. A bench is only recommended where the room can comfortably accommodate it.
How should we begin the design conversation?
Send photos that show the wall and nearby architectural details. Tell us what you like about the room, what is missing and whether you have an inspiration image.