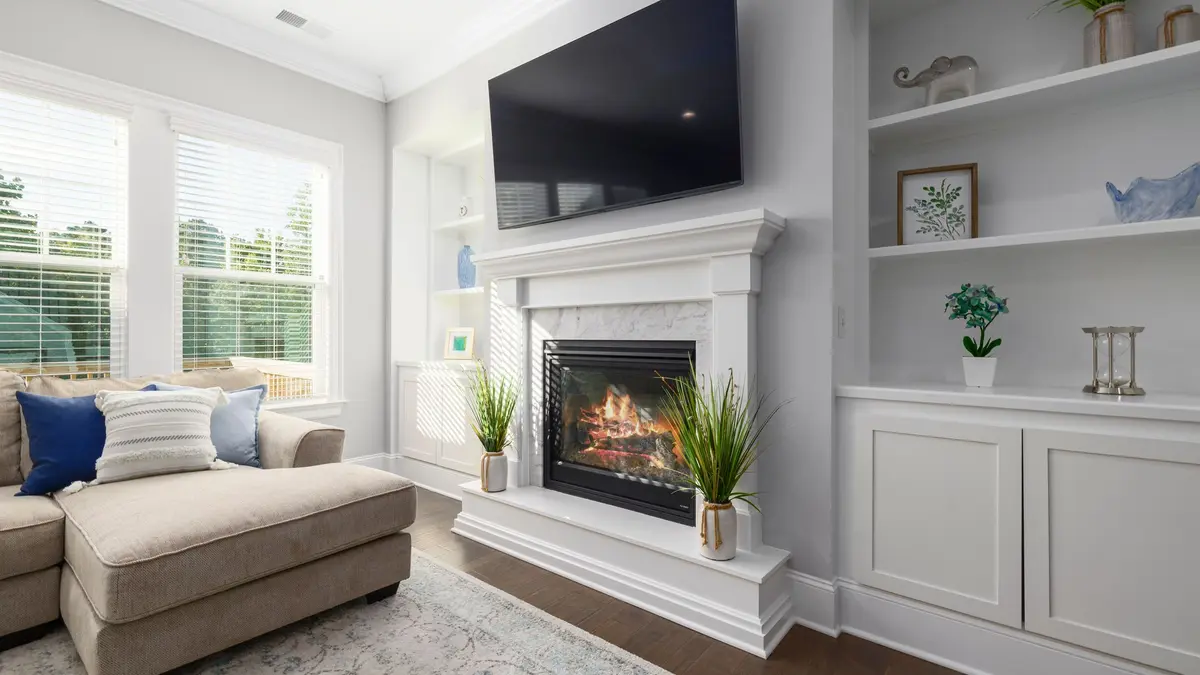
We design and build custom cabinetry for Iroquois Park homes
We build cabinetry that gives everyday belongings a place without treating every wall as storage space. A smaller bookcase, a fitted desk or a low living room cabinet may be enough to solve the problem you have.
We talk through what needs to be accessible and where furniture and people still need room. Our home office cabinetry can provide a work area in a spare room, while shelving and drawers keep supplies together. We help you understand the layout before choosing finishes and accessories.
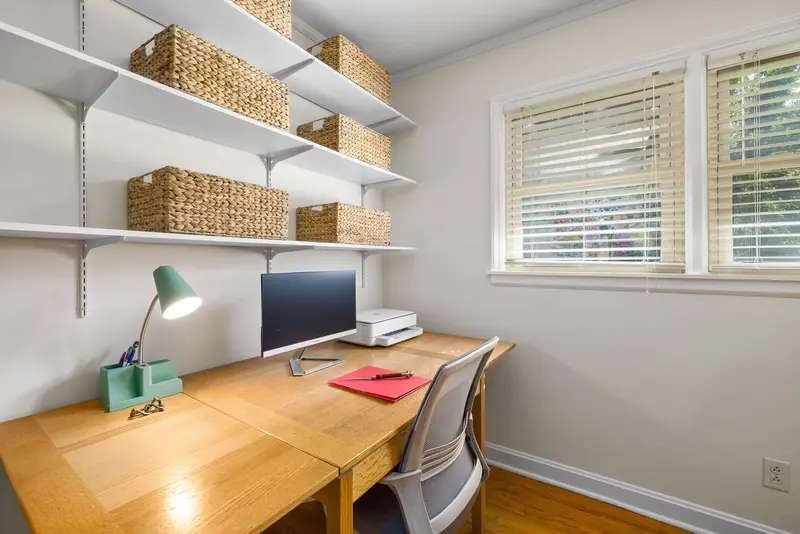
Built-ins that work with your Iroquois Park home
Homes around Iroquois Park and Kenwood Hill vary in age, style and setting, with brick and stone ranch houses among the homes around Iroquois Avenue. We do not assume a park-area home has a particular ceiling height, view or floor plan. We look at the actual room and the parts of the home you want the new piece to connect with.
For living rooms, we consider how a cabinet affects windows and seating. For lower-level rooms, we discuss moisture conditions and access to utilities before planning basement storage. A compact layout may benefit from one coordinated piece, while a larger room may need separate areas for work, media and display.
Custom Built-In Design Ideas for the Iroquois Park area of Louisville
Explore these illustrative cabinetry and furniture references as starting points for your home in the Iroquois Park area of Louisville. We plan the dimensions, layout and finish around your room rather than copying a pictured arrangement.
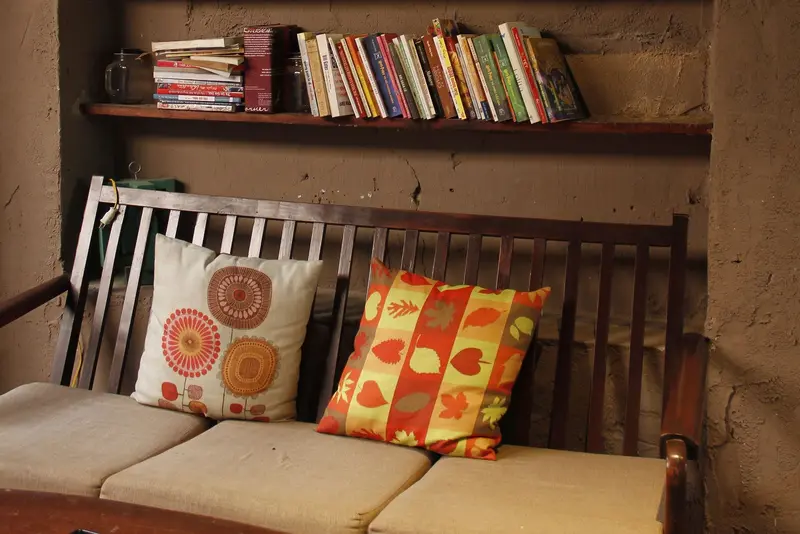
Cushioned slatted wood bench beneath recessed shelves holding books
Compare the proportions, shelf spacing and finish with the room and belongings you want the cabinetry to serve.
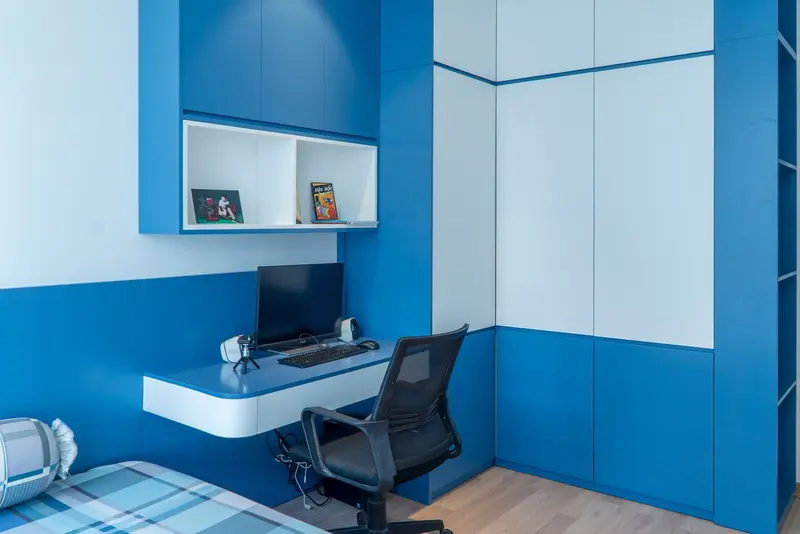
Blue bedroom cabinetry with an integrated desk, overhead storage and tall wardrobe doors
Compare hanging space, drawer heights and shelf positions against the clothes and belongings you need to store.
How we take your project from an idea to installation
Talk through the room and measure
Tell us how you use the room now and what additional function you want from the built-in. We measure around windows, furniture and doorways so the layout supports the whole room.
Agree the design and build in-house
We review the cabinet arrangement, finish and useful accessories with you before making the final design decisions. Our in-house team builds the cabinetry to the agreed plan.
Install and check the finished cabinetry
We fit the cabinetry and check its shelves, doors and drawers. We review the completed storage with you alongside the room’s seating, work or guest use.
What Custom Built-Ins Typically Cost in Iroquois Park
We work through the details with you upfront, so you can see how your choices affect the quote. We itemize materials, labor, installation and selected options, including accessories, finishes and custom features. We price each build competitively, with a focus on the value you receive from handcrafted cabinetry and our in-house design, build and installation service.
Once your design, plans and quote are finalized, your 25% project deposit puts your handcrafted custom build on our schedule. Most projects take about 3–10+ weeks from initial design planning to installation, depending on the scope and selected details. We discuss the expected timing with you before scheduling your build.
Custom Built-Ins in Iroquois Park FAQ
We answer a few common questions below. For advice about your own room, send us a photo and tell us what you have in mind.
Do you serve homes near Iroquois Park?
Yes. Send your neighborhood or address area with the project request so we can discuss the location and room. We serve the surrounding Louisville area as well.
Can a built-in include a desk and shelves?
Yes. We can plan a work surface, shelving and drawers together. The design starts with what you use for work and how the room needs to function at other times.
Do you need to see the whole room?
A wide photo is helpful because nearby doors, windows and furniture affect the layout. Close-up photos can then show trim or details you want us to consider.
Can you build in a lower-level room?
We can assess the space for cabinetry once it is suitable for interior storage. Any moisture issues need attention first, and utilities must remain accessible.
Are open shelves the only option?
No. We can use doors, drawers and shelves in different combinations. We help you choose based on what should stay visible and what you prefer put away.
Do you handle the entire cabinetry project?
Our in-house team designs, builds and installs the cabinetry. We confirm the design and discuss any separate electrical or other work before moving ahead.