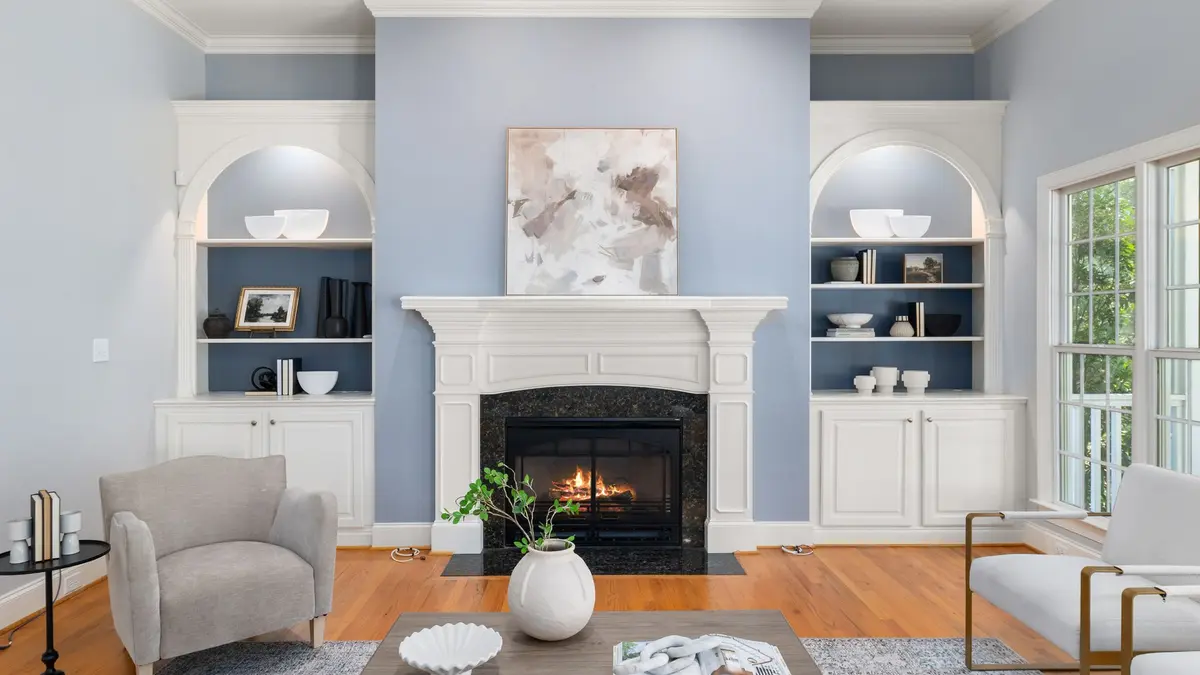
We design and build custom cabinetry for Lyndon homes
We build cabinetry that replaces guesswork with a measured layout. A wall unit can bring books and media together, while a fitted desk can give work a defined place in a room that serves more than one purpose.
We help you decide which functions belong in the built-in and which should stay with your existing furniture. Our living room wall units can include closed cabinets, drawers and open shelves in different proportions. Your needs set the arrangement; the style choices follow once the layout makes sense.
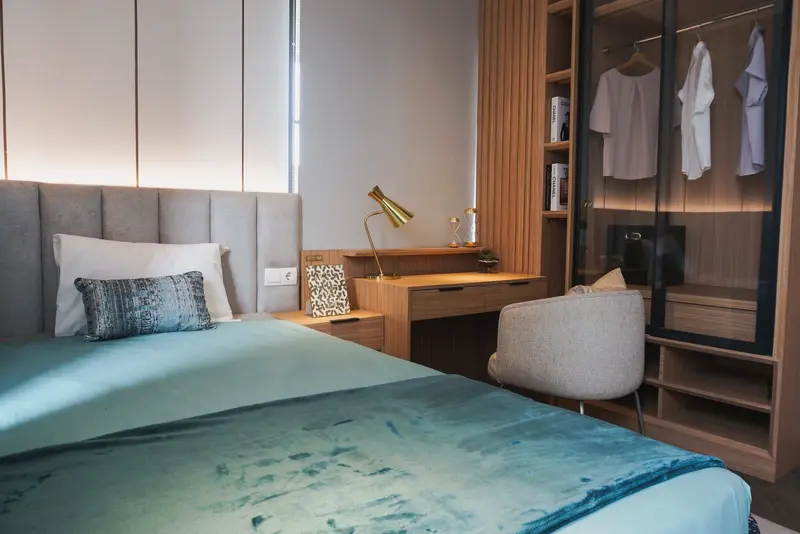
Built-ins that work with your Lyndon home
Lyndon's housing includes brick ranch homes and other residential layouts, with established neighborhoods such as Whipps Mill Village. These homes have different amounts of wall space and storage. We do not assume a compact home needs floor-to-ceiling cabinetry everywhere. Lower cabinets or a carefully placed taller section may work better with the windows and furniture.
Where a spare room needs to serve as both office and guest space, we consider how it changes between uses. A Murphy bed may be one option, subject to room dimensions, structure and the mechanism's requirements. A simpler fitted desk with storage may be enough if keeping the existing bed is your priority.
Custom Built-In Design Ideas for Lyndon, KY
Explore these illustrative cabinetry and furniture references as starting points for your home in Lyndon, KY. We plan the dimensions, layout and finish around your room rather than copying a pictured arrangement.
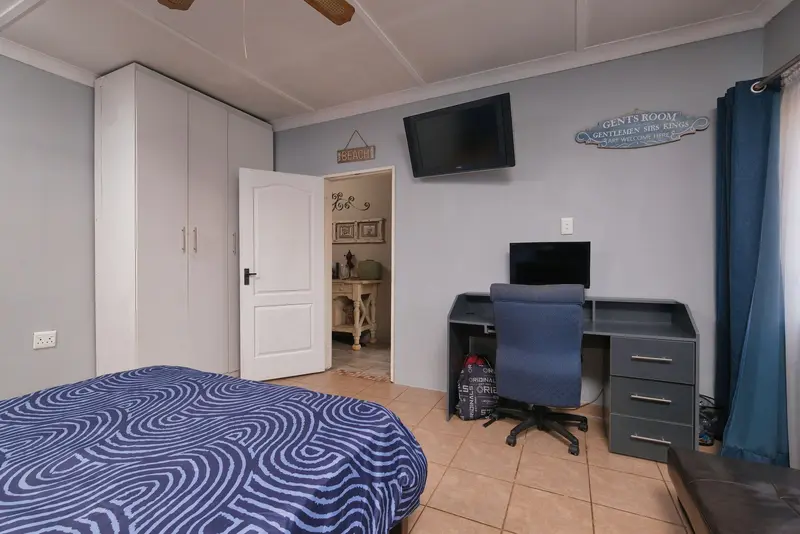
Bedroom workspace with a white wardrobe and a desk with dark drawers
Compare hanging space, drawer heights and shelf positions against the clothes and belongings you need to store.
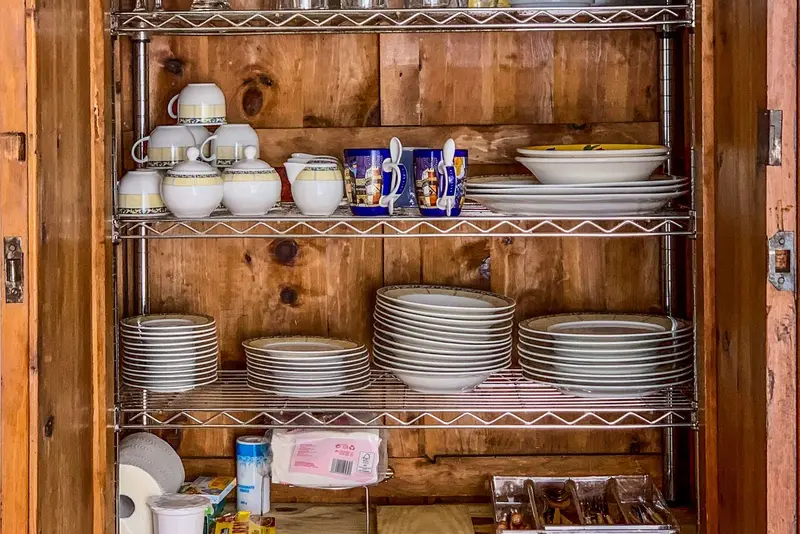
Open wood cupboard with wire shelves holding dishes, teacups and glassware
Size display openings for your bottles and glassware, with a usable serving surface and accessible closed storage.
How we take your project from an idea to installation
Talk through the room and measure
Tell us which uses the room needs to support and which furniture you want to retain. We measure the space and check the clearances that affect the desk, bed or storage layout.
Agree the design and build in-house
We compare layout options and finishes with you and confirm any mechanism requirements before agreeing the design. Our in-house team then builds the cabinetry to that plan.
Install and check the finished cabinetry
We fit the cabinetry and check the doors, drawers and any agreed moving mechanism. We review the completed arrangement with you, including the space needed for the room’s different uses.
What Custom Built-Ins Typically Cost in Lyndon
We work through the details with you upfront, so you can see how your choices affect the quote. We itemize materials, labor, installation and selected options, including accessories, finishes and custom features. We price each build competitively, with a focus on the value you receive from handcrafted cabinetry and our in-house design, build and installation service.
Once your design, plans and quote are finalized, your 25% project deposit puts your handcrafted custom build on our schedule. Most projects take about 3–10+ weeks from initial design planning to installation, depending on the scope and selected details. We discuss the expected timing with you before scheduling your build.
Custom Built-Ins in Lyndon FAQ
We answer a few common questions below. For advice about your own room, send us a photo and tell us what you have in mind.
Can built-ins help a room serve two purposes?
They can provide storage and a defined work area without relying on several separate pieces of furniture. We discuss both uses so the design supports the whole room.
Can you include a Murphy bed?
We can assess whether a wall bed is suitable for the room and proposed cabinetry. The mechanism, anchoring, clear floor area and manufacturer requirements must all be considered.
Can we keep our existing furniture?
Yes. We design around the pieces you want to retain and measure their relationship to the proposed cabinetry. Share their dimensions or include them in your room photos.
Do cabinets need to reach the ceiling?
No. We can discuss a lower run, partial-height unit or taller shelving depending on the room. Ceiling height is one consideration, not a reason to fill every available inch.
Can we mix open shelves with doors?
Yes. We can plan visible display areas and closed storage together. Tell us what should be seen and what you want to put away so the balance is useful.
What should we send for a Lyndon project?
Start with a wide photo, your location and a description of what the room needs to do. Inspiration images are helpful, but you do not need a completed design.