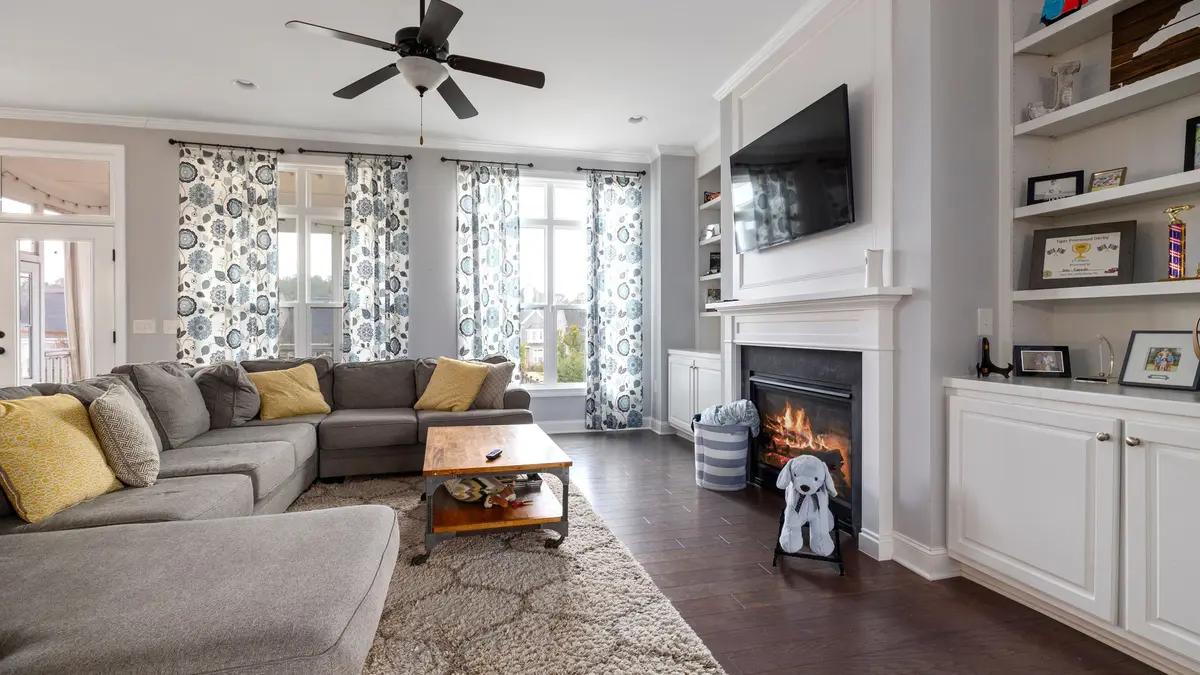
We design and build custom cabinetry for Newburg homes
We make cabinetry for rooms that are already part of everyday life. That might mean keeping a favorite chair where it is, working around a window or replacing a bulky dresser with fitted storage. We ask what you want to keep before drawing what could change.
With a living-room wall unit, you can choose how much to show and how much to put behind doors. With bedroom cabinetry, we can discuss hanging space, shelves and drawers together. Our experience helps us explain the choices, while your routine determines which ones belong in the design.
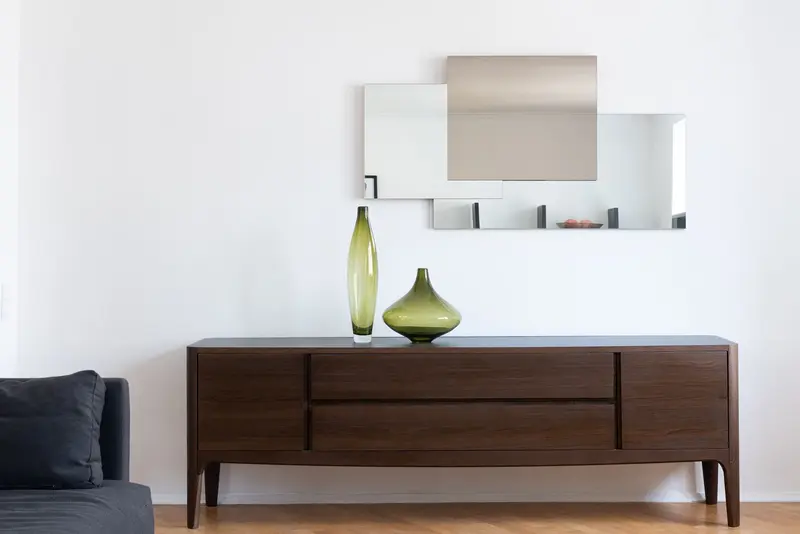
Built-ins that work with your Newburg home
Newburg’s housing includes brick ranch homes in the area around Rangeland Road and Fern Valley Road, so a built-in may need to work comfortably within a single-level floor plan. We consider door swings, windows and the route through the room before deciding how far cabinetry should project from a wall.
Where storage is limited, a carefully chosen cabinet can be more useful than filling every available surface. We might discuss a shallow bookcase beside a doorway, a wardrobe along an open bedroom wall or a desk with storage above. These are possibilities to explore during design; we measure your home and listen to your needs before recommending one.
Custom Built-In Design Ideas for Newburg, Louisville
Explore these illustrative cabinetry and furniture references as starting points for your home in Newburg, Louisville. We plan the dimensions, layout and finish around your room rather than copying a pictured arrangement.
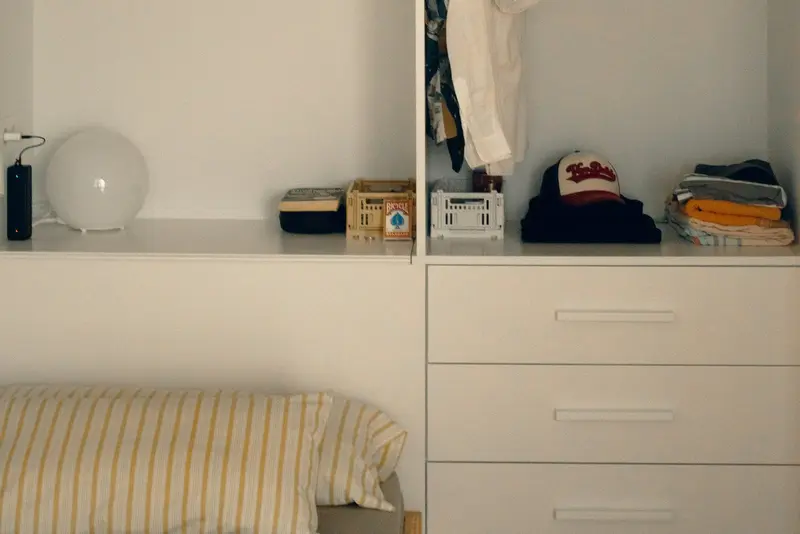
White bedroom storage with integrated drawers, open shelves and hanging space
Compare the proportions, shelf spacing and finish with the room and belongings you want the cabinetry to serve.
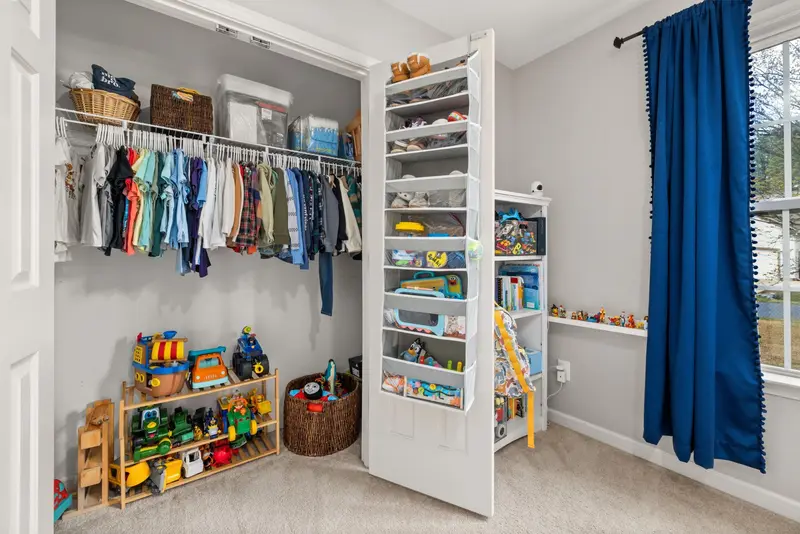
Children’s closet with white shelves, hanging clothes, toys and games
Compare hanging space, drawer heights and shelf positions against the clothes and belongings you need to store.
How we take your project from ideas to installation
Start with your storage needs
Show us the room and tell us what you want to keep, replace or put away. We measure the available wall and consider the furniture, windows and doors that need to work around it.
Choose the layout and finish
We work through the storage arrangement, cabinet style and finish with you. Once the design and scope are agreed, our in-house team builds your cabinetry.
Fit the cabinetry and check it
We install the built-in and check how its doors, drawers and shelves operate. We review the finished fit with you and make sure the agreed details have been carried through.
What Custom Built-Ins Typically Cost in Newburg
We work through the details with you upfront, so you can see how your choices affect the quote. We itemize materials, labor, installation and selected options, including accessories, finishes and custom features. We price each build competitively, with a focus on the value you receive from handcrafted cabinetry and our in-house design, build and installation service.
Once your design, plans and quote are finalized, your 25% project deposit puts your handcrafted custom build on our schedule. Most projects take about 3–10+ weeks from initial design planning to installation, depending on the scope and selected details. We discuss the expected timing with you before scheduling your build.
Custom Built-Ins in Newburg FAQ
We answer a few common questions below. For advice about your own room, send us a photo and tell us what you have in mind.
Can you work in a smaller bedroom?
We can assess the available wall space and compare wardrobe or drawer layouts. Keeping doors and walking space usable is part of that discussion.
Do you build more than television cabinets?
Yes. We also build bookcases, home office cabinetry, bedroom built-ins, pantries and other fitted storage for rooms throughout the home.
Can we keep some shelves open and add doors below?
Yes. We can discuss open shelving for display and closed storage for items you prefer out of sight, with the balance chosen around your needs.
Do I need to empty the room before the first conversation?
No. Photos of the room as you use it help us understand the layout and the items you want to accommodate.
Can you use a painted finish?
We can discuss painted and wood-finish options and help you compare them with the colors and furniture already in the room.
How do we start a Newburg project?
Use the form to send a room photo, your location and what you would like to change. We will follow up to discuss the project.