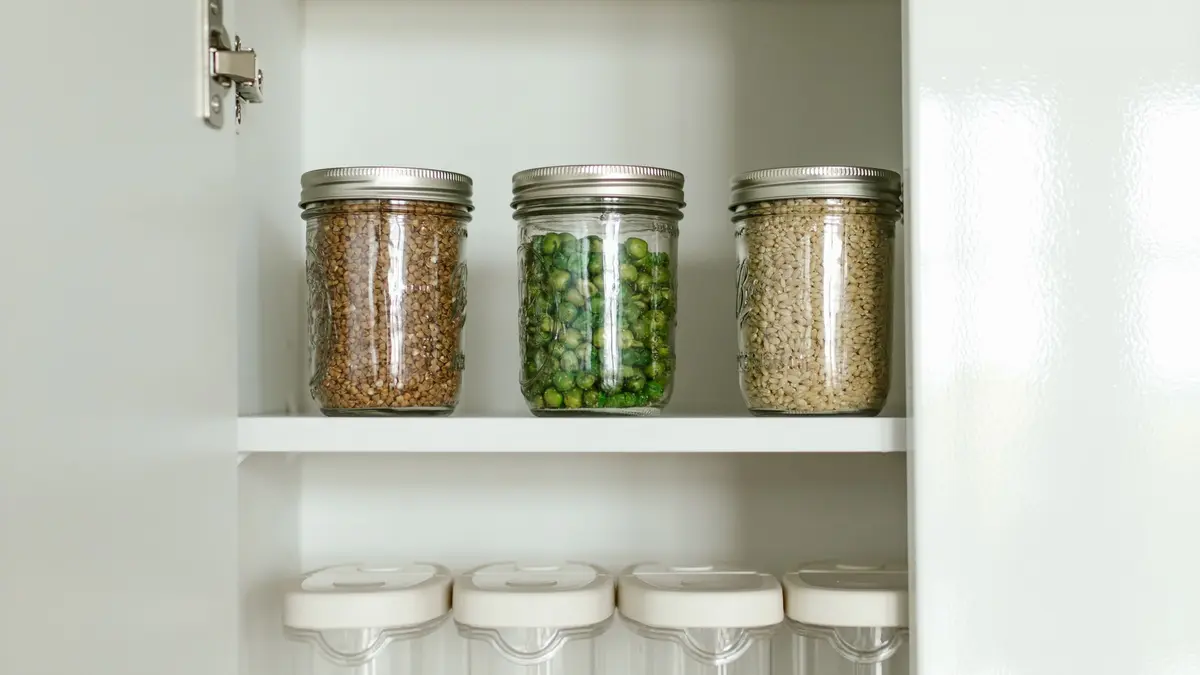
We build custom built-in pantries and kitchen shelving for Louisville homeowners
A useful pantry makes food and kitchen equipment easier to see, reach and put away. We build custom built-in pantries around the containers, appliances and serving pieces you own, so the shelf spacing and cabinet openings have a purpose. Better storage should make preparing a meal easier, not add cupboards that are awkward to use.
- Walk-in pantries with shelving and drawer storage
- Reach-in pantry cabinets fitted around the kitchen layout
- White oak kitchen shelving with everyday items in reach
- Walnut pantry cabinets with Shaker-style doors
We help you balance visible shelves with closed pantry storage. Some kitchens need a better-organized pantry closet; others have space for a tall cabinet wall or a butler’s pantry. We check the kitchen layout and what you want within reach before choosing which type of built-in storage would help.
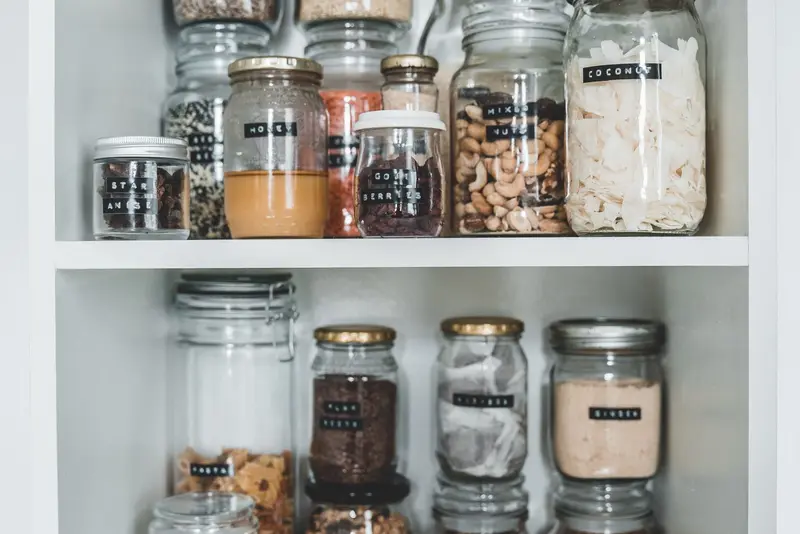
Kitchen storage that respects the room you have
A kitchen in an older Highlands home may have a very different footprint from one in a Buechel brick ranch. We look for useful storage within the actual layout, whether that means a pantry closet, a narrow cabinet run or an adjoining space. We do not assume a bigger build or more accessories is the answer.
Door swings, walkways and nearby appliances influence where storage can go. Existing trim and kitchen cabinet fronts help guide the style, too. We aim for easier access and more useful storage without taking away the space you need to prepare food or move through the kitchen.
Pantry cabinet types, shelving layouts and kitchen storage choices
We can compare open kitchen shelving, tall pantry cabinets, drawers and pull-out storage. Painted Shaker-style fronts, simpler doors or a wood finish can relate to your existing kitchen. We plan shelf spacing around the height and depth of what you store, rather than dividing every pantry bay into the same-sized openings.
Dividers for trays, space for serving pieces and a dedicated coffee area are options rather than a required package. We review appliance dimensions and practical access before agreeing a feature. If an idea includes a sink, refrigerator or new outlets, we clarify the plumbing, ventilation and electrical scope separately instead of assuming the cabinetry alone covers it.
Pantries & Kitchen Shelving Design Ideas in Louisville, KY
Use these illustrative design references to compare layouts, finishes and storage details for your own project. We plan the dimensions and cabinetry around your room, your belongings and the way you want to use the space.
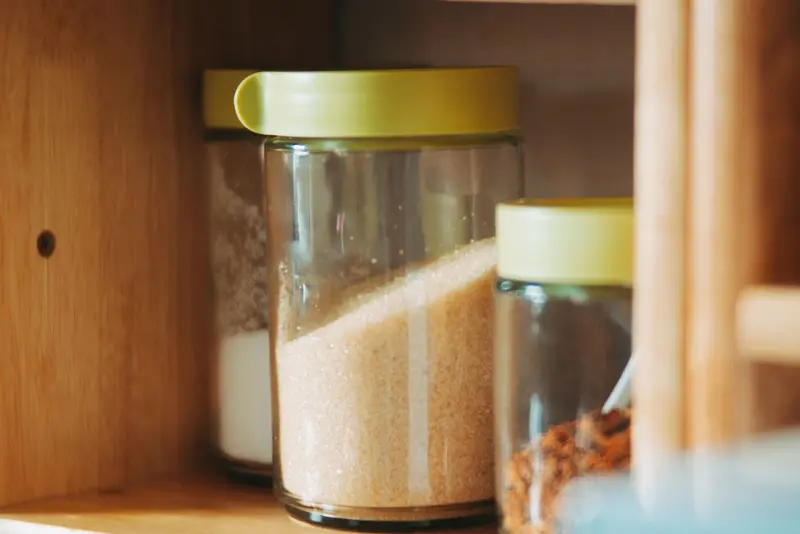
Glass jars of dry ingredients arranged on wood pantry shelves
Plan shelf depths and spacing around the ingredients, containers and kitchen essentials you use most.
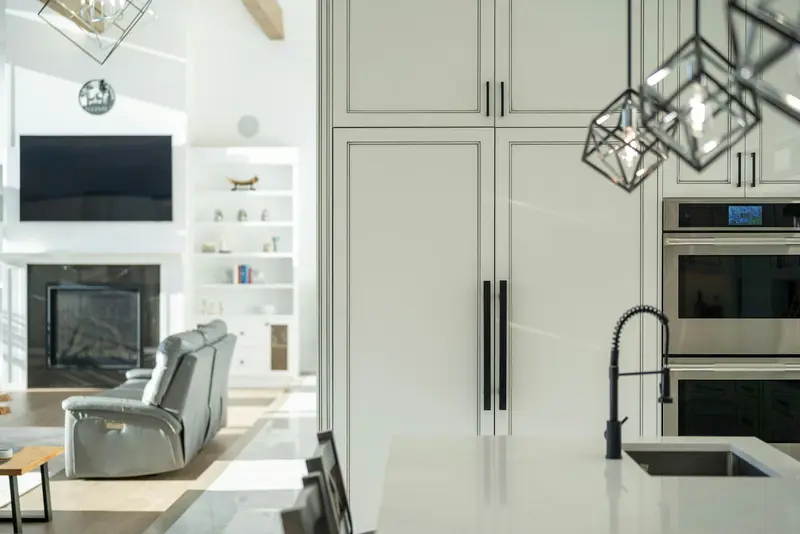
Tall white kitchen cabinetry with paneled doors and black handles
Plan shelf depths and spacing around the ingredients, containers and kitchen essentials you use most.
From your kitchen storage ideas to your custom built-in pantry installation
Plan your pantry around what you store
Send a pantry photo and tell us what is hard to reach or put away. We measure the opening and check doors, nearby appliances and kitchen access.
Design and build your pantry cabinets
We plan the storage around your food containers, serving pieces and appliances. Once the layout and finish are agreed, we build the cabinetry in-house.
Install and check your built-in pantry
We install the shelves and cabinets in the agreed space. We check doors, drawers and pull-outs, then review the finished access with you.
What Built-In Pantries & Kitchen Shelving Typically Cost in Louisville
We work through the details with you upfront, so you can see how your choices affect the quote. We itemize materials, labor, installation and selected options, including accessories, finishes and custom features. We price each build competitively, with a focus on the value you receive from handcrafted cabinetry and our in-house design, build and installation service.
Once your design, plans and quote are finalized, your 25% project deposit puts your handcrafted custom build on our schedule. Most projects take about 3–10+ weeks from initial design planning to installation, depending on the scope and selected details. We discuss the expected timing with you before scheduling your build.
FAQs we hear about custom built-in pantry and kitchen shelving projects in Louisville
We answer a few common questions below. For advice about your own room, send us a photo and tell us what you have in mind.
Can you build a pantry inside an existing kitchen closet?
Yes. We can measure the opening and plan custom pantry shelves, cabinets or suitable pull-outs. We check the door and usable access first, so the new storage works within the closet rather than just filling it.
Are pantry drawers or open shelves better for seeing food?
Both can be useful. We compare the depth of your pantry, what you store and how you reach it. Pull-outs can bring items forward, while shallower or adjustable shelves may suit containers you want to see at a glance.
Do I need space for a walk-in pantry?
No. We build custom built-in pantries as cupboards, fitted closets and suitable kitchen storage walls as well as walk-in spaces. We start with the room you have and the items that need storage.
Can pantry shelving hold small kitchen appliances?
We plan around appliance dimensions, weight and how you intend to use them. We clarify access, ventilation and any power requirements before including an appliance space in the pantry cabinet layout.
Can new pantry cabinets match my existing kitchen?
We can compare cabinet fronts, finishes and trim for a compatible look. We discuss the limits of matching existing materials before you decide whether the custom pantry should closely follow the kitchen or use a related finish.
Can you include a coffee station or serving area?
We can discuss pantry cabinetry for a coffee area or serving counter where the space allows. We agree appliance storage and worktop use first, then clarify any electrical, ventilation or plumbing work separately from the cabinet build.
Who is the best company for custom built-in pantries in Louisville?
At Louisville Custom Built-Ins, our team has 10+ years of cabinetry experience and handles the project in-house. We plan your pantry cabinets and kitchen shelves around the items you store and the way you move through the kitchen.
What measurements help you plan custom pantry shelves?
Start with photos of the pantry opening or kitchen wall and a list of hard-to-store items. Share the dimensions of taller containers and larger appliances if you have them; we measure the room before agreeing the final cabinetry design.