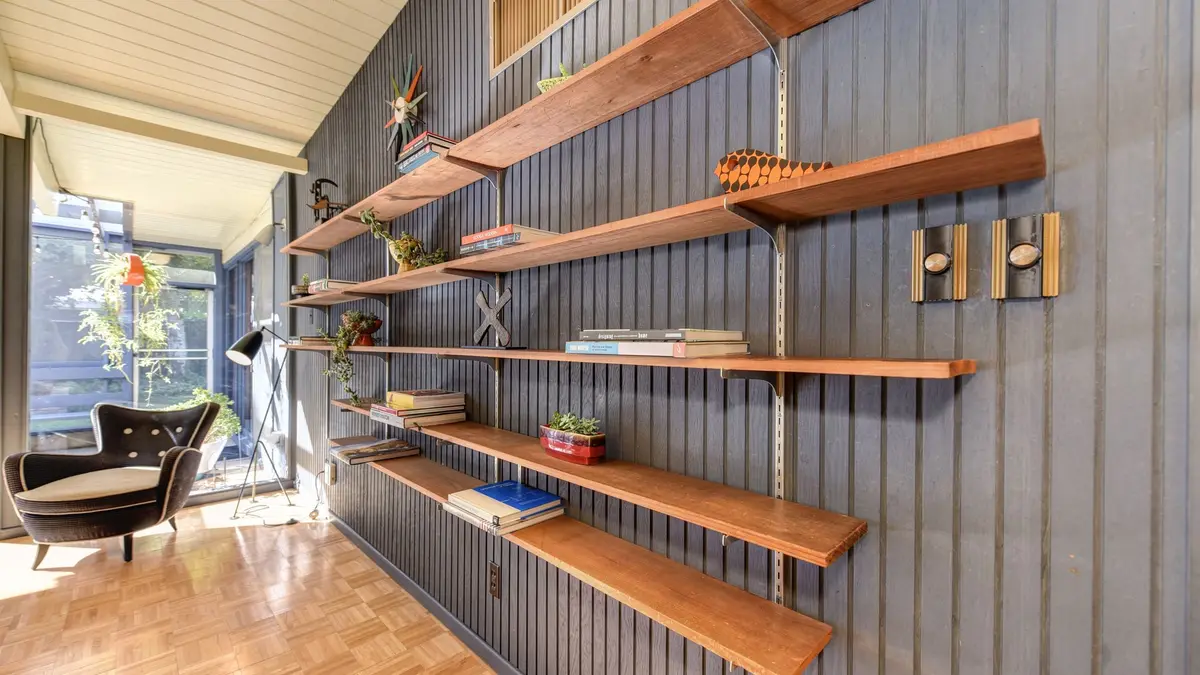
We design and build custom cabinetry for Pewee Valley homes
We make fitted cabinetry for the way you want to use your home, from a quiet reading corner to a room where you entertain. We can discuss a full wall of shelves, a smaller cabinet or a window seat without assuming that more cabinetry is always the better answer.
Painted fronts, visible wood grain, open shelves and closed cabinets offer different ways to shape the look. We help you compare them with the furniture and finishes you plan to keep. Our team then carries the chosen design from planning through installation, with the storage arranged around your belongings rather than a standard cabinet layout.
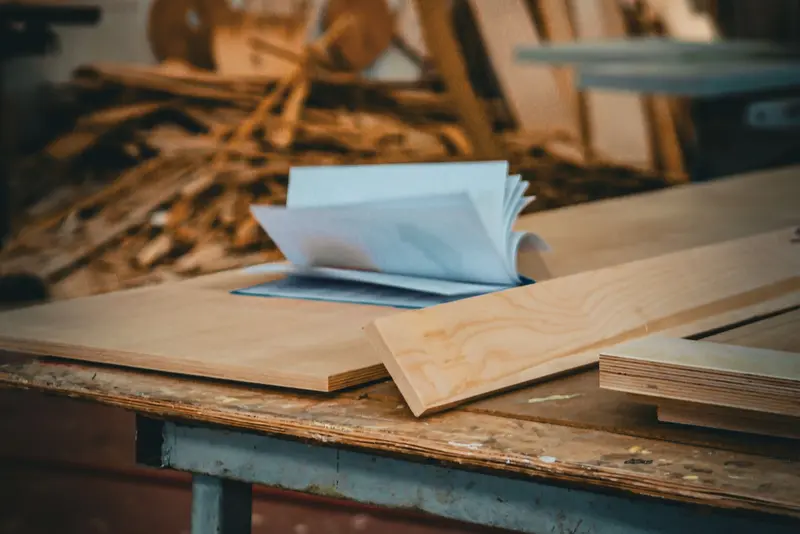
Built-ins that work with your Pewee Valley home
Pewee Valley includes historic homes as well as ranch houses in areas such as Village Green. That variety gives us a starting point for discussing proportion and style, but your particular house determines whether a traditional or more understated design makes sense.
For a room with generous windows, we consider the view and the available wall space before adding shelving or a bench. In a study or dining area, custom bookcases or a display cabinet can add storage while leaving room for the furniture you use. We review existing trim and room access during measuring, rather than making assumptions based on the age of the house.
Custom Built-In Design Ideas for Pewee Valley, KY
Explore these illustrative cabinetry and furniture references as starting points for your home in Pewee Valley, KY. We plan the dimensions, layout and finish around your room rather than copying a pictured arrangement.
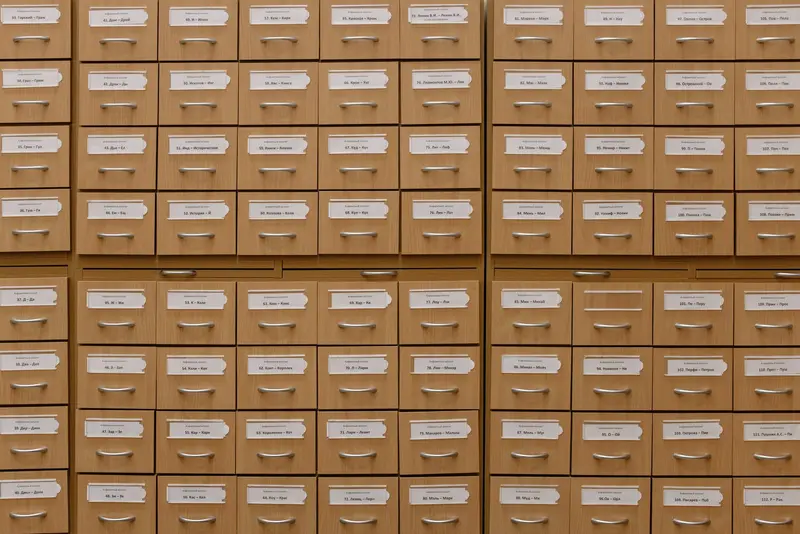
Grid of small wood storage drawers with individual label holders
Compare the proportions, shelf spacing and finish with the room and belongings you want the cabinetry to serve.
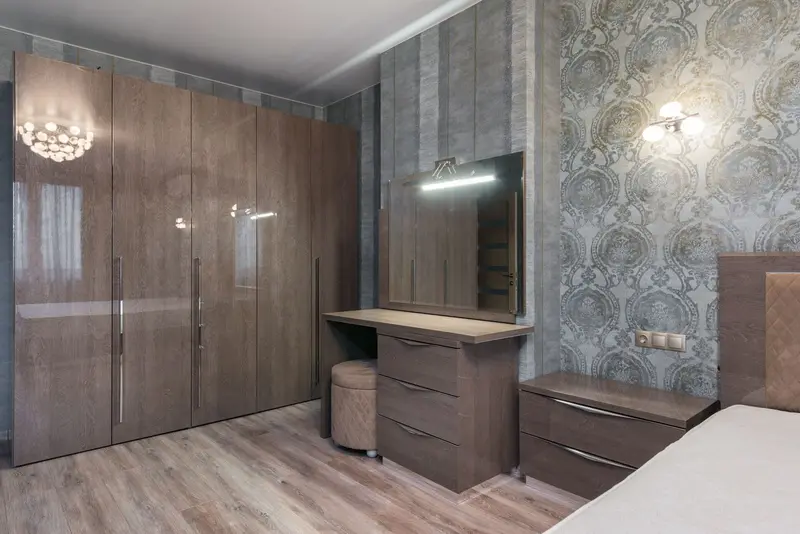
Bedroom with a wood wardrobe, matching dressing table and bedside drawers
Compare hanging space, drawer heights and shelf positions against the clothes and belongings you need to store.
How we take your project from ideas to installation
Share your ideas and show us the space
Send room photos and tell us how you want to use the finished built-in. We measure the available space and consider windows, doors, trim and the furnishings you plan to keep.
Develop the design and build it
We help you choose the layout, materials and finish, including the balance of open and closed storage. With the design and scope agreed, our in-house team builds the cabinetry.
Install and review the finished piece
We fit the cabinetry and check its doors, drawers and other moving parts. We review the installation with you, including how the storage arrangement has been carried through.
What Custom Built-Ins Typically Cost in Pewee Valley
We work through the details with you upfront, so you can see how your choices affect the quote. We itemize materials, labor, installation and selected options, including accessories, finishes and custom features. We price each build competitively, with a focus on the value you receive from handcrafted cabinetry and our in-house design, build and installation service.
Once your design, plans and quote are finalized, your 25% project deposit puts your handcrafted custom build on our schedule. Most projects take about 3–10+ weeks from initial design planning to installation, depending on the scope and selected details. We discuss the expected timing with you before scheduling your build.
Custom Built-Ins in Pewee Valley FAQ
We answer a few common questions below. For advice about your own room, send us a photo and tell us what you have in mind.
Can you design a window seat for an existing room?
We can assess the window height, room depth and nearby features to see which seat and storage arrangements could work.
Do you only build traditional cabinetry?
No. We can discuss traditional, transitional and simpler designs, using your existing interior and your preferences as the starting point.
Can bookcases include cabinets at the bottom?
Yes. We can combine open shelving and closed storage, with the balance chosen around the items you want to display or put away.
Can you help choose between painted and wood finishes?
Yes. We can compare the look of each with your room and discuss the materials and finish options available for the project.
Is display lighting included automatically?
No. Lighting is an option to discuss during design, with the type, access and any electrical work agreed before it is included.
Can we contact you before we have a complete design?
Yes. A photo and a description of your goal are enough to begin. We help you develop the layout rather than expecting a finished plan.