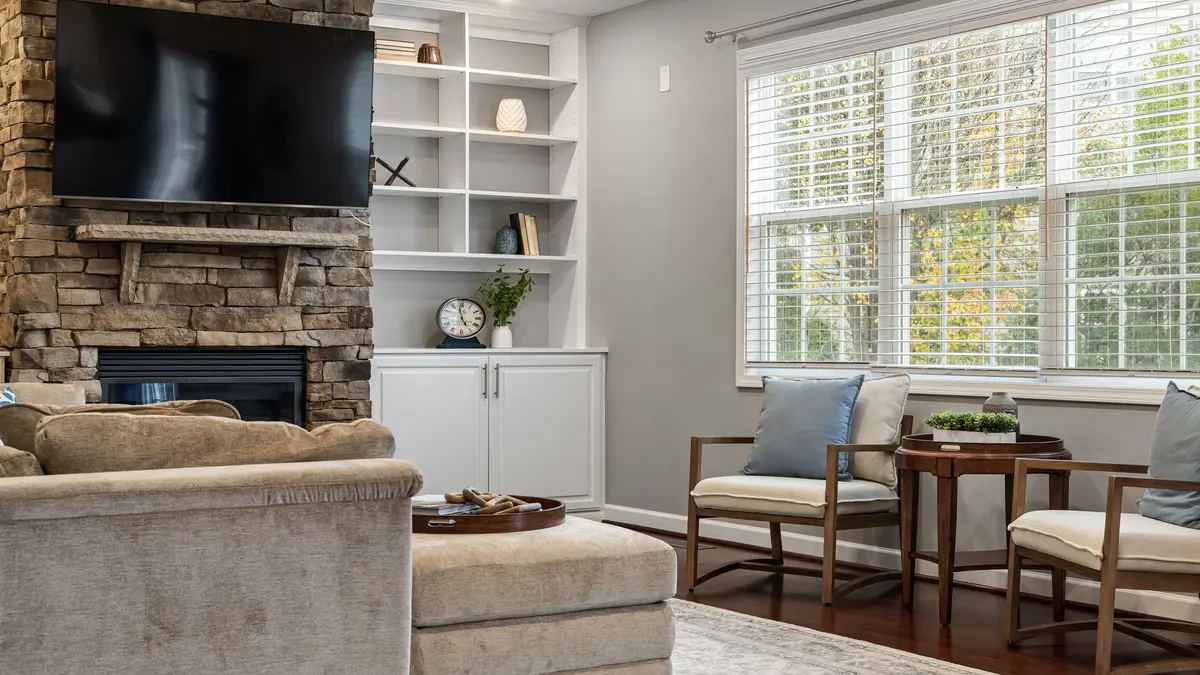
We design and build custom cabinetry for Pleasure Ridge Park homes
We can bring several storage needs together in one fitted design. A television, books and everyday items might share a living-room wall, while a bedroom could benefit from drawers and hanging space in one place. We ask what belongs in the room before deciding which cabinet features are useful.
Our entertainment centers can be simple and low or combine shelves with taller cabinets. We also build wardrobes, desks and entry storage. Our job is to explain the choices and help you select the right amount of cabinetry, with every stage handled by our in-house team.
Built-ins that work with your Pleasure Ridge Park home
Pleasure Ridge Park’s residential neighborhoods along the Dixie Highway corridor include brick ranch homes as well as housing from different decades. In a single-level living room, we pay attention to the wall width and the space around seating so fitted storage does not make the route through the room awkward.
A room with stairs or several openings can call for a different approach, with those features influencing where cabinets can go. We assess your room rather than treating one layout as typical of every PRP home. For a bedroom project, custom wardrobe storage can be planned around the wall and the clothes you own, with drawers or shelves included only where they help.
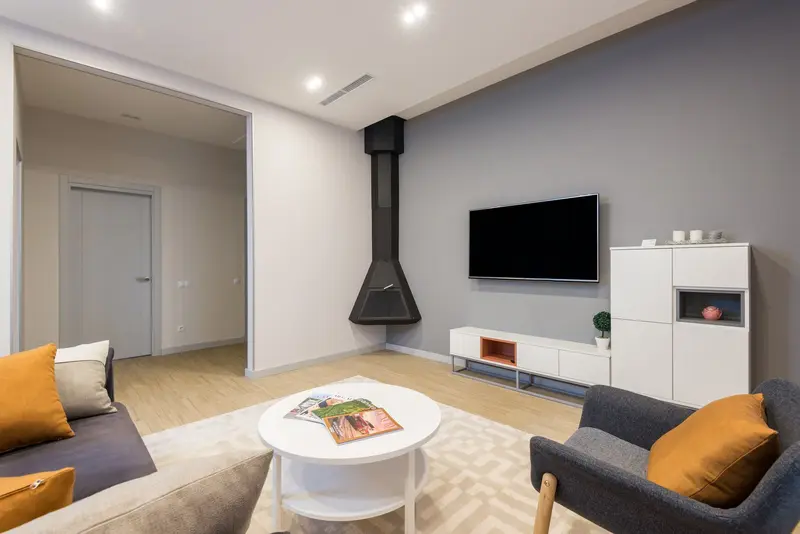
Custom Built-In Design Ideas for Pleasure Ridge Park, Louisville
Explore these illustrative cabinetry and furniture references as starting points for your home in Pleasure Ridge Park, Louisville. We plan the dimensions, layout and finish around your room rather than copying a pictured arrangement.
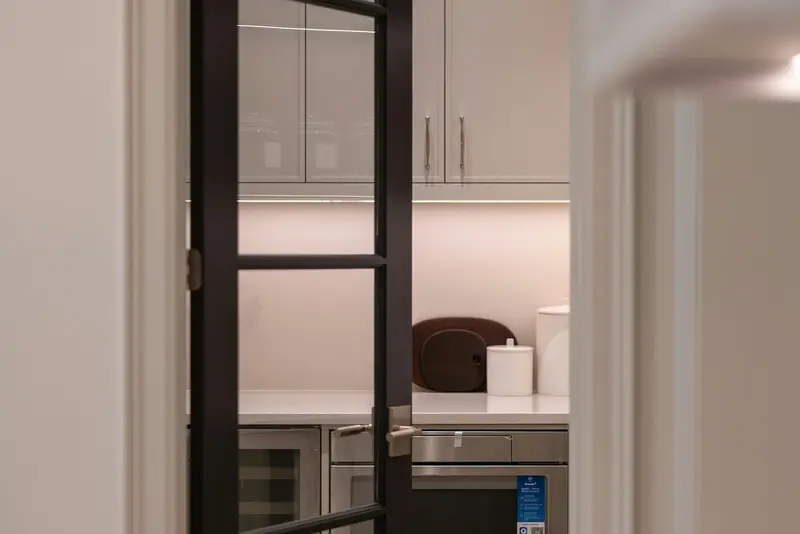
Compact kitchenette with white upper cabinets, a counter, beverage refrigerator and dishwasher
Plan shelf depths and spacing around the ingredients, containers and kitchen essentials you use most.
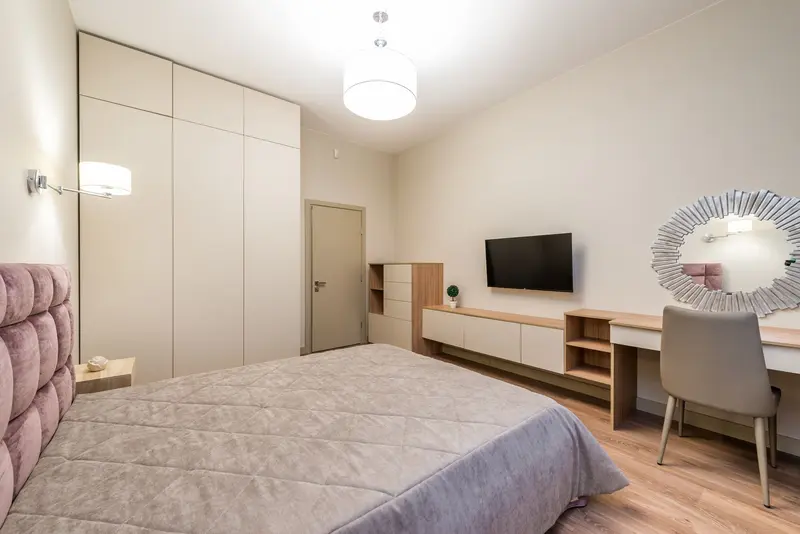
Bedroom with fitted wardrobe doors, a dressing table and low drawer storage
Compare hanging space, drawer heights and shelf positions against the clothes and belongings you need to store.
How we take your project from ideas to installation
Discuss the room and take measurements
Show us the items you want to store or display and any furniture you want to keep. We measure the wall and check how doors, windows and walkways affect the available space.
Agree the details and build in-house
We work with you on cabinet layout, finish and the mix of shelves, doors and drawers. Our in-house team builds the cabinetry once you approve the design and project scope.
Install and check the finished cabinetry
We fit the unit in your home and check doors, drawers and the overall finish. We walk through the result with you so the completed installation can be reviewed against the plan.
What Custom Built-Ins Typically Cost in Pleasure Ridge Park
We work through the details with you upfront, so you can see how your choices affect the quote. We itemize materials, labor, installation and selected options, including accessories, finishes and custom features. We price each build competitively, with a focus on the value you receive from handcrafted cabinetry and our in-house design, build and installation service.
Once your design, plans and quote are finalized, your 25% project deposit puts your handcrafted custom build on our schedule. Most projects take about 3–10+ weeks from initial design planning to installation, depending on the scope and selected details. We discuss the expected timing with you before scheduling your build.
Custom Built-Ins in Pleasure Ridge Park FAQ
We answer a few common questions below. For advice about your own room, send us a photo and tell us what you have in mind.
Can you make a built-in for a ranch living room?
We can assess the available wall, windows and seating arrangement. The design can be scaled to the room rather than assuming a floor-to-ceiling unit is needed.
Can we keep our existing television?
Yes. We plan around the size and equipment you intend to use, along with access and ventilation needs.
Do you build closets as well as living-room cabinets?
Yes. We build fitted wardrobes and closet storage, along with bookcases, desks and other cabinetry for rooms throughout the home.
Are drawers better than shelves?
It depends on what you want to store. We can compare drawers, shelves and cupboards against your belongings and how you prefer to reach them.
Can you work around stairs in a split-level home?
We review the layout and access before designing. Nearby stairs and openings help determine the cabinet position, depth and installation approach.
How do we request a project in PRP?
Send your location, a room photo and a short explanation of what you want to change. We will follow up to discuss the space.