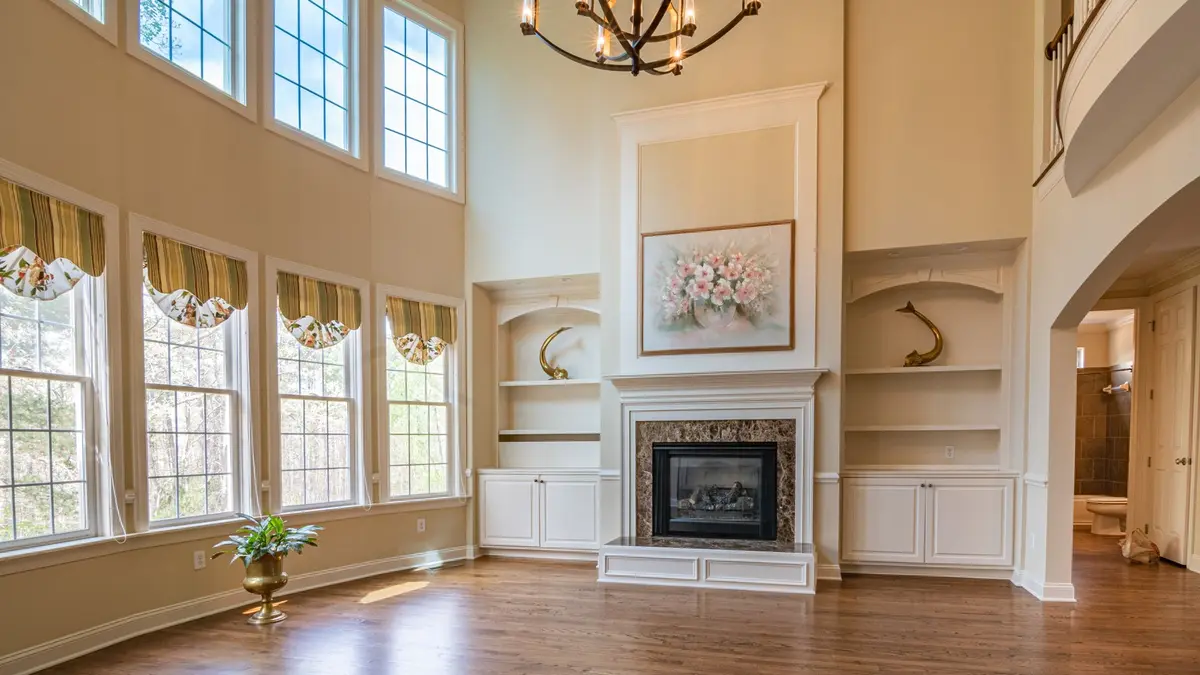
We design and build custom cabinetry for Prospect homes
We build fitted cabinetry that responds to the room’s proportions and your preferences. That could be a simple display cabinet, a full bookcase wall or a home office with drawers and shelving together. We do not assume that every room needs the same amount of storage or the same finish.
We can discuss painted cabinetry, natural wood, different door styles and a mix of open and closed areas. Options such as display lighting or glass fronts can be considered after the main layout is clear. With design and installation in-house, we carry the agreed details through the project instead of leaving you to translate them between separate companies.
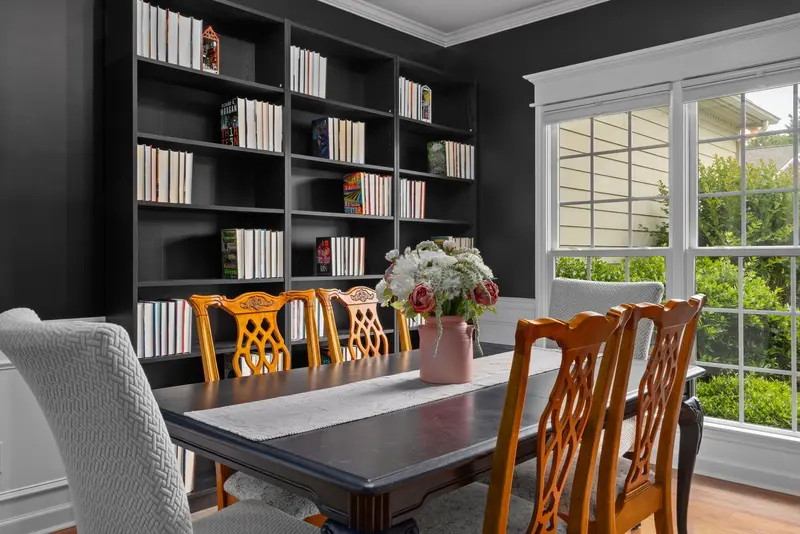
Built-ins that work with your Prospect home
Prospect includes established residential neighborhoods, and the wider Prospect-address area includes newer traditional neighborhood development such as Norton Commons. We confirm your actual location and look at your home’s interior rather than assuming all properties share the same size or architectural style.
In a more open room, we consider how a cabinet wall will look from adjacent spaces as well as from the sofa. For a separate study, home office cabinetry can combine working space with books and files. If you want related cabinetry in more than one room, we can discuss a shared finish or door style without making every piece identical.
Custom Built-In Design Ideas for Prospect, KY
Explore these illustrative cabinetry and furniture references as starting points for your home in Prospect, KY. We plan the dimensions, layout and finish around your room rather than copying a pictured arrangement.
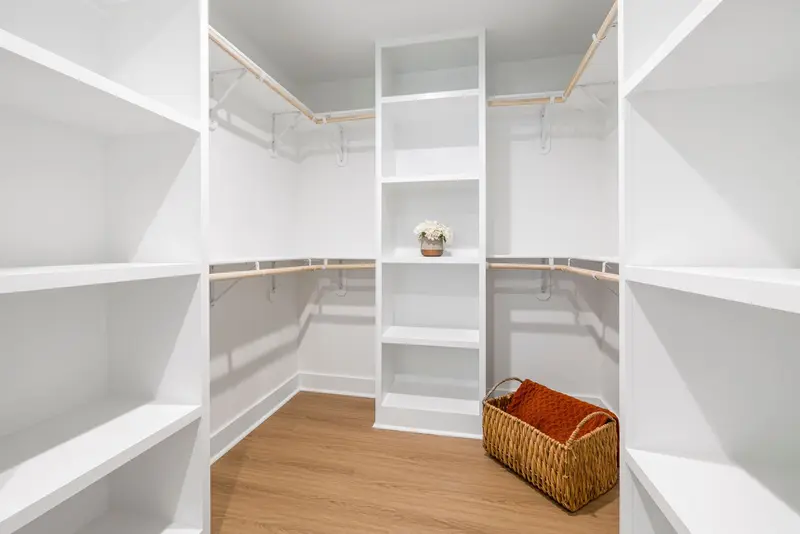
White walk-in closet with open shelving, wood hanging rails and a woven basket
Compare hanging space, drawer heights and shelf positions against the clothes and belongings you need to store.
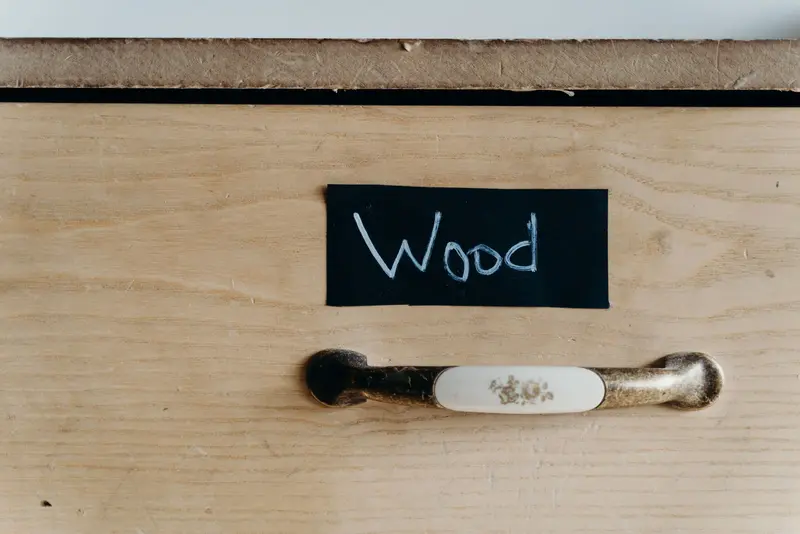
Close view of a pale wood drawer with a decorative handle and black label
Use the finish, door profile and hardware as starting points when comparing details for your own cabinetry.
How we take your project from ideas to installation
Begin with your vision and the room
Send your ideas and room photos, including adjacent spaces if they are part of the project. We measure the room and review existing finishes, access and features that affect the layout.
Choose the design and build
We help you compare cabinet fronts, finishes and storage arrangements before agreeing the scope. Our in-house team builds the approved design with those choices in place.
Fit and review the cabinetry
We install the cabinetry and check the fit, doors, drawers and finishing details. We review the result with you so the layout and agreed features can be checked together.
What Custom Built-Ins Typically Cost in Prospect
We work through the details with you upfront, so you can see how your choices affect the quote. We itemize materials, labor, installation and selected options, including accessories, finishes and custom features. We price each build competitively, with a focus on the value you receive from handcrafted cabinetry and our in-house design, build and installation service.
Once your design, plans and quote are finalized, your 25% project deposit puts your handcrafted custom build on our schedule. Most projects take about 3–10+ weeks from initial design planning to installation, depending on the scope and selected details. We discuss the expected timing with you before scheduling your build.
Custom Built-Ins in Prospect FAQ
We answer a few common questions below. For advice about your own room, send us a photo and tell us what you have in mind.
Can you coordinate built-ins across several rooms?
Yes. We can discuss shared finishes and door styles while adapting the storage and proportions to each room’s purpose.
Do you work in the wider Prospect area?
We serve Prospect and surrounding Louisville-area neighborhoods. Send your location with the request so we can confirm the project area.
Can you include a place for a bourbon collection?
We can discuss cabinet layouts for bottles and glassware, with shelf arrangement, doors and display features selected around your collection.
Do all built-ins need to reach the ceiling?
No. We compare different heights with the room and the storage you need. A lower cabinet may be the better choice for some spaces.
Can lighting be added to display shelves?
We can discuss lighting as an option, including access and any electrical work required. It is included only when agreed in the project scope.
What helps you understand our style?
Photos of the room and a few inspiration images are useful. Tell us what you like in each image so we can focus on the details that matter to you.