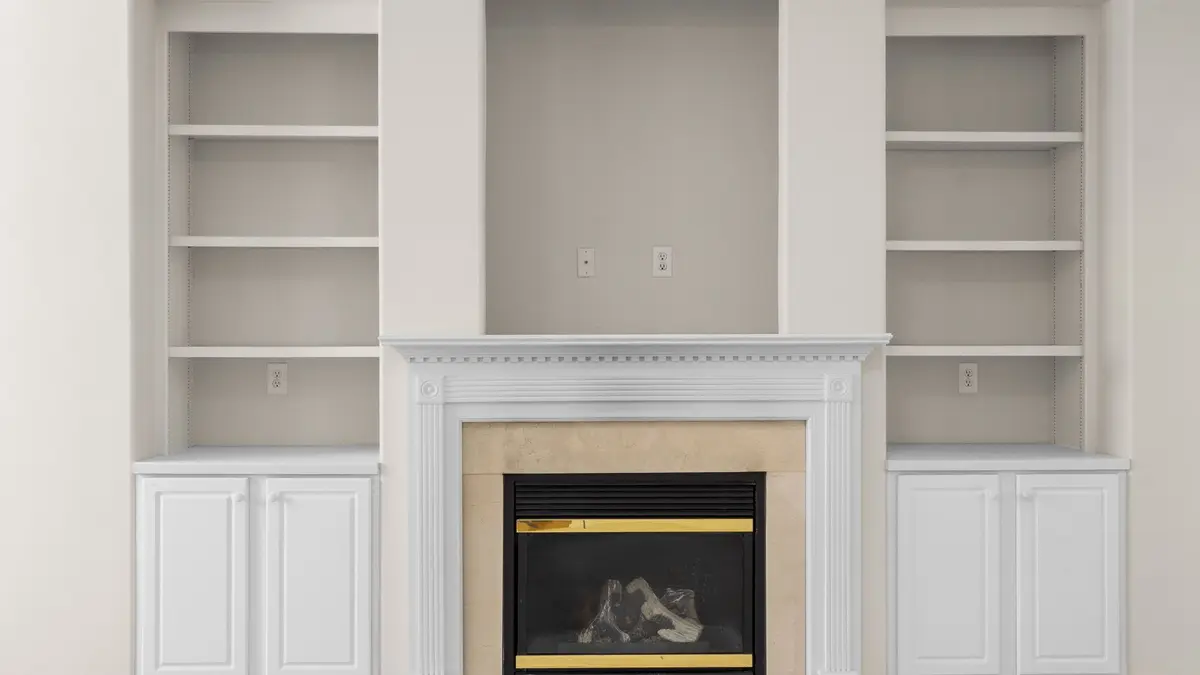
We design and build custom cabinetry for Shively homes
We design cabinetry around everyday use, whether that means keeping kitchen items together or bringing several living-room storage pieces into one fitted unit. We ask about the items you need to reach regularly and what you prefer to put behind doors.
For a pantry or kitchen shelving project, we can discuss adjustable shelves, drawers and other accessible storage. For a living room, open shelves and lower cupboards can serve different purposes. We help you compare the choices without assuming that every available feature belongs in your home.
Built-ins that work with your Shively home
Shively includes Cape Cod and Bedford stone homes in established neighborhoods around roads such as Kiefer Road and Dohn Road. We consider the room you have now, including any changes made by earlier owners, rather than designing from a standard floor plan.
Where wall space is limited, cabinet depth and door openings matter as much as overall storage capacity. We look at the route between the kitchen, dining space and living room before recommending a position. A fitted living-room cabinet or a dedicated pantry can help organize an existing room, but the right choice depends on what you need to keep and where you use it.
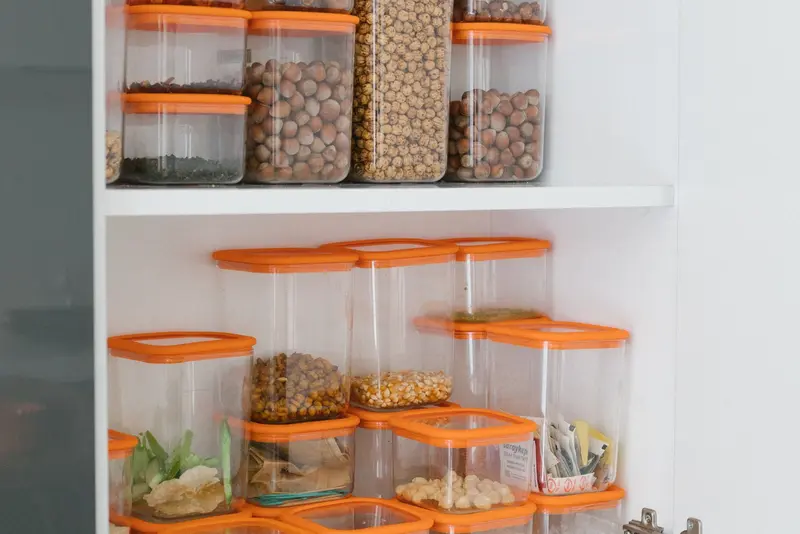
Custom Built-In Design Ideas for Shively, KY
Explore these illustrative cabinetry and furniture references as starting points for your home in Shively, KY. We plan the dimensions, layout and finish around your room rather than copying a pictured arrangement.
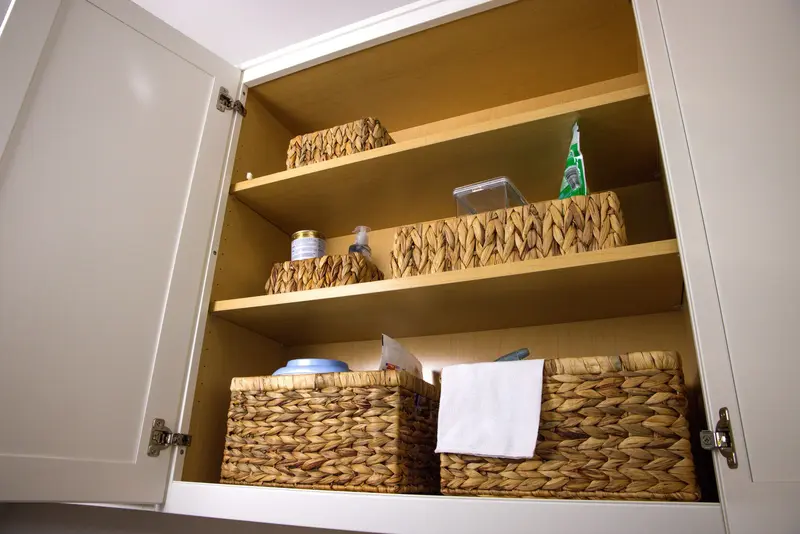
Open storage cupboard with shelves, woven baskets and folded linens
Allow convenient access to coats, shoes and everyday essentials, with storage sized for your household.
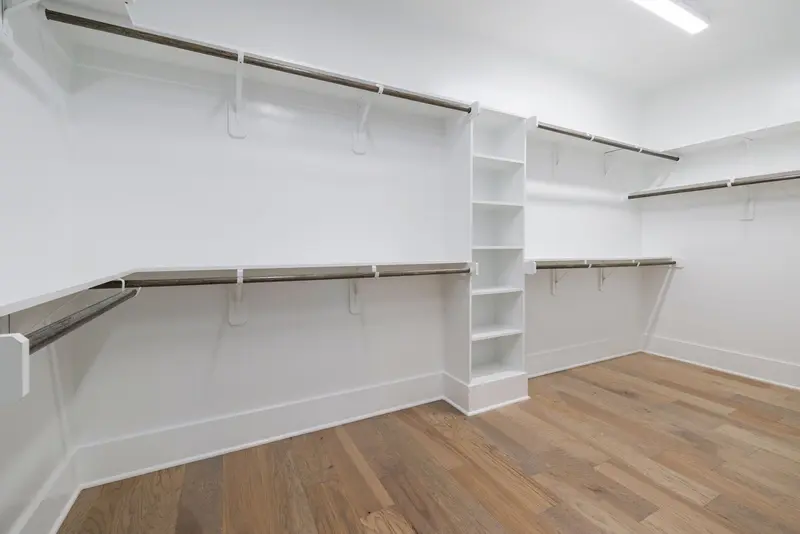
Empty white walk-in closet with shelves, hanging rails and a wood floor
Compare hanging space, drawer heights and shelf positions against the clothes and belongings you need to store.
How we take your project from ideas to installation
Show us what needs to change
Send a photo and tell us what is difficult to reach, store or display in the room. We measure the space and check openings, outlets and nearby furniture before drawing the layout.
Agree a practical design and build
We discuss cabinet style, interior storage and finish in relation to the space. After you approve the design and scope, our in-house team builds the cabinetry.
Install and check the storage
We fit the cabinetry and check doors, drawers and shelving. We walk through the finished piece with you to review the fit and the details you selected.
What Custom Built-Ins Typically Cost in Shively
We work through the details with you upfront, so you can see how your choices affect the quote. We itemize materials, labor, installation and selected options, including accessories, finishes and custom features. We price each build competitively, with a focus on the value you receive from handcrafted cabinetry and our in-house design, build and installation service.
Once your design, plans and quote are finalized, your 25% project deposit puts your handcrafted custom build on our schedule. Most projects take about 3–10+ weeks from initial design planning to installation, depending on the scope and selected details. We discuss the expected timing with you before scheduling your build.
Custom Built-Ins in Shively FAQ
We answer a few common questions below. For advice about your own room, send us a photo and tell us what you have in mind.
Can a pantry be a separate project?
Yes. We can assess the existing pantry or available kitchen space without assuming you want to replace every kitchen cabinet.
Can you help us use a narrow wall?
We can measure the width and depth available and discuss whether shelves, a shallow cabinet or another layout would be useful there.
Do you build painted cabinets?
We can discuss painted and wood finishes. We help you compare the options with the room’s existing cabinetry and furnishings.
Can we hide toys or household items behind doors?
Yes. Closed storage can be part of a living-room design, with shelves or drawers arranged around the items you want to put away.
Do you need exact measurements in the form?
No. A rough idea is helpful, but we measure the space as part of planning before the design is agreed.
Who installs the finished cabinetry?
Our in-house team handles installation as well as design and building. We check the fitted cabinetry with you before completing the project.