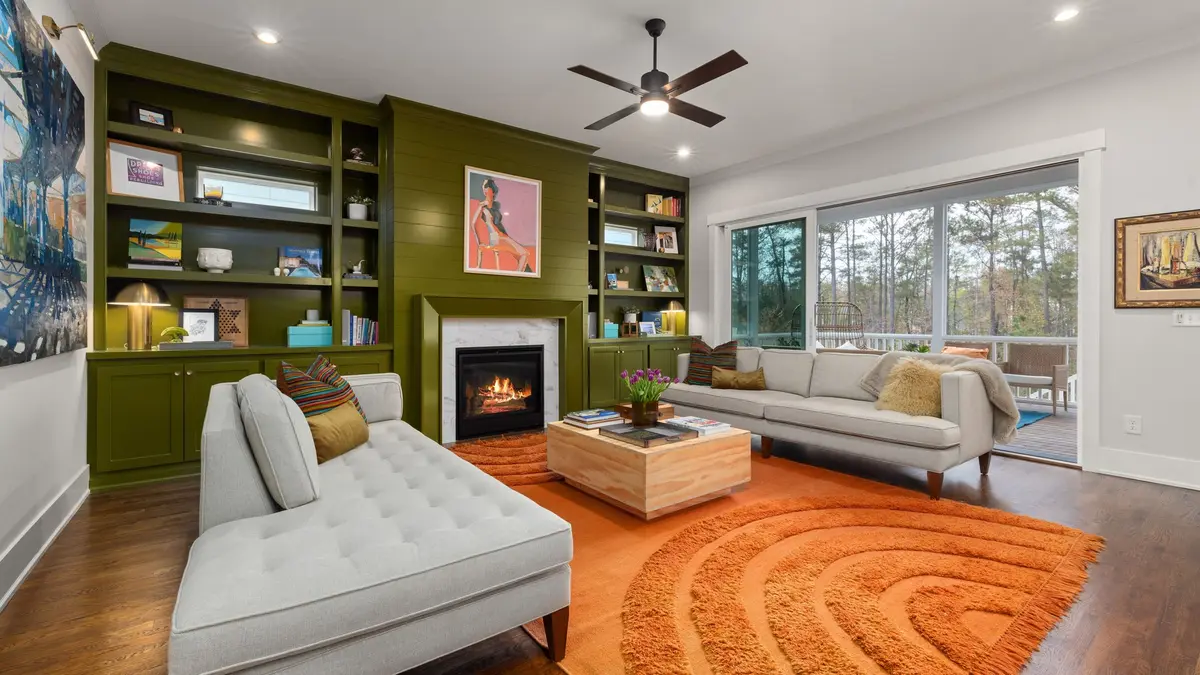
We design and build custom cabinetry for Springhurst homes
We build fitted cabinetry for both shared family rooms and quieter spaces such as a study. A living-room wall might need a balance of display and closed storage, while an office could need a comfortable desk and a place for files. We listen before deciding which features would help.
Our home office cabinetry can combine a desk, shelving and cupboards in one design. We also build libraries and entertainment centers, with finishes chosen to work with the interior you already have. Our in-house team carries those decisions through the build and installation.
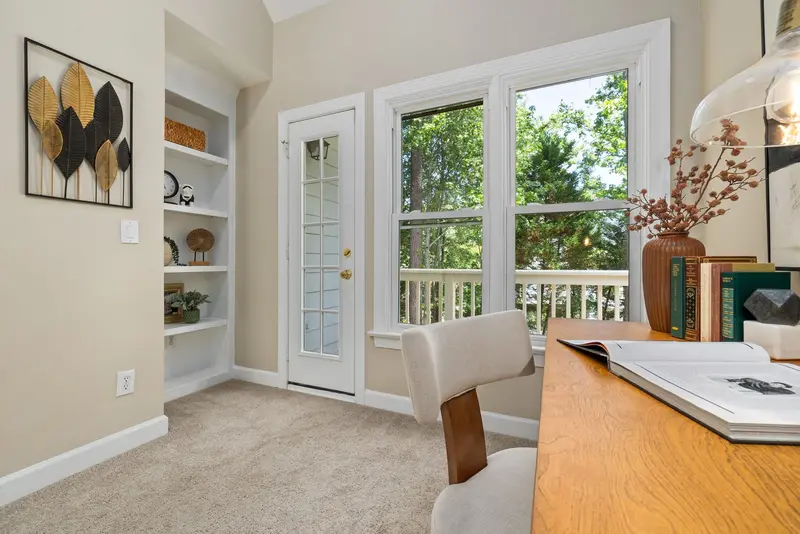
Built-ins that work with your Springhurst home
Springhurst is an established northeast Louisville residential area with traditional two-story houses and other subdivision homes, including properties around Springstead Circle. We assess your wall height and sightlines rather than assuming every home has the same great room, study or closet arrangement.
Where a room opens to an adjoining space, we consider how the cabinetry relates to trim and finishes visible beyond that wall. In a study, door swings, windows and the desk position can guide where shelving belongs. Painted or wood fronts, open display areas and closed file storage are choices to discuss; we select them with you after the main purpose of the room is clear.
Custom Built-In Design Ideas for Springhurst, Louisville
Explore these illustrative cabinetry and furniture references as starting points for your home in Springhurst, Louisville. We plan the dimensions, layout and finish around your room rather than copying a pictured arrangement.
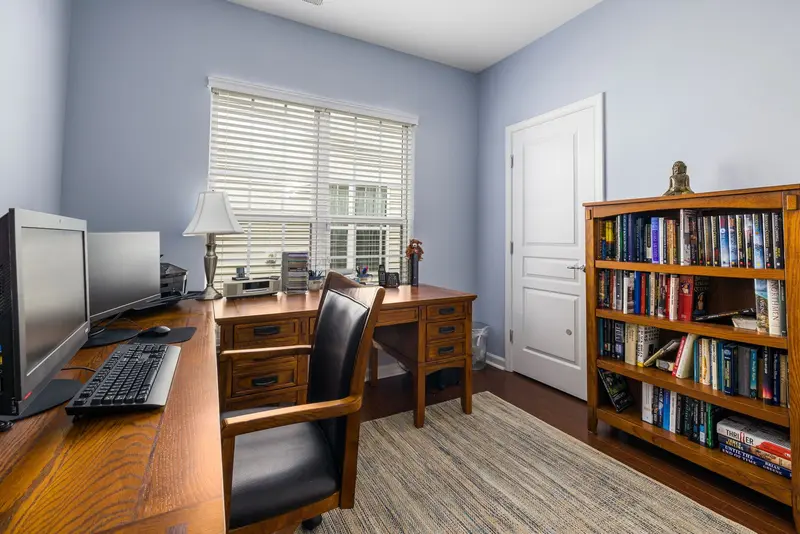
Wood desk with drawer storage and an open bookcase in a bright home office
Check the work-surface height, legroom, cable routes and storage access before settling on the layout.
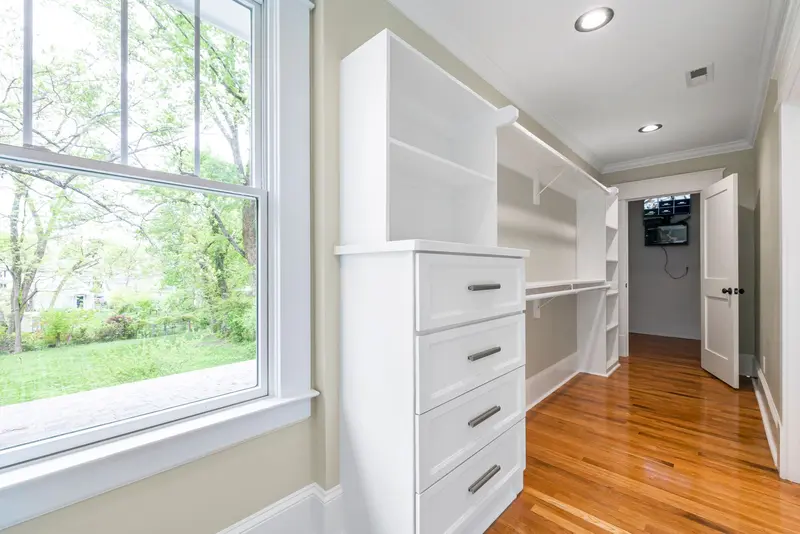
White walk-in closet drawers, shelves and hanging rails beside a large window
Compare hanging space, drawer heights and shelf positions against the clothes and belongings you need to store.
How we take your project from ideas to installation
Talk through how you use the room
Send photos and explain what the new cabinetry needs to store, display or support. We measure the wall and note windows, outlets, trim and adjoining openings that influence the design.
Choose the layout and build in-house
We develop the cabinet arrangement and compare styles and finishes with you. Once the design and scope are agreed, our in-house team builds the cabinetry.
Install and review the result
We fit the cabinetry and check its doors, drawers and finishing details. We review the installation with you so the completed layout can be compared with the agreed plan.
What Custom Built-Ins Typically Cost in Springhurst
We work through the details with you upfront, so you can see how your choices affect the quote. We itemize materials, labor, installation and selected options, including accessories, finishes and custom features. We price each build competitively, with a focus on the value you receive from handcrafted cabinetry and our in-house design, build and installation service.
Once your design, plans and quote are finalized, your 25% project deposit puts your handcrafted custom build on our schedule. Most projects take about 3–10+ weeks from initial design planning to installation, depending on the scope and selected details. We discuss the expected timing with you before scheduling your build.
Custom Built-Ins in Springhurst FAQ
We answer a few common questions below. For advice about your own room, send us a photo and tell us what you have in mind.
Can a home office also work as a library?
Yes. We can combine a desk and work storage with bookshelves, balancing open and closed areas around how you use the room.
Can the cabinetry match trim in adjoining rooms?
We can review the existing profiles and finishes and discuss a close match or a coordinated design that works across the visible spaces.
Do tall rooms need full-height shelves?
No. We compare cabinet heights with the room’s proportions and the storage you can use, rather than automatically running shelves to the ceiling.
Can we keep our current office chair and equipment?
Yes. Tell us what you plan to keep so the desk, storage and access can be considered around those items.
Can you include both open shelving and cupboards?
Yes. We can combine them in the same design, using your display items and everyday storage needs to guide the balance.
What if we only have a general idea?
That is enough to start. Send a room photo and explain what you would like to improve, and we can help you develop the details.