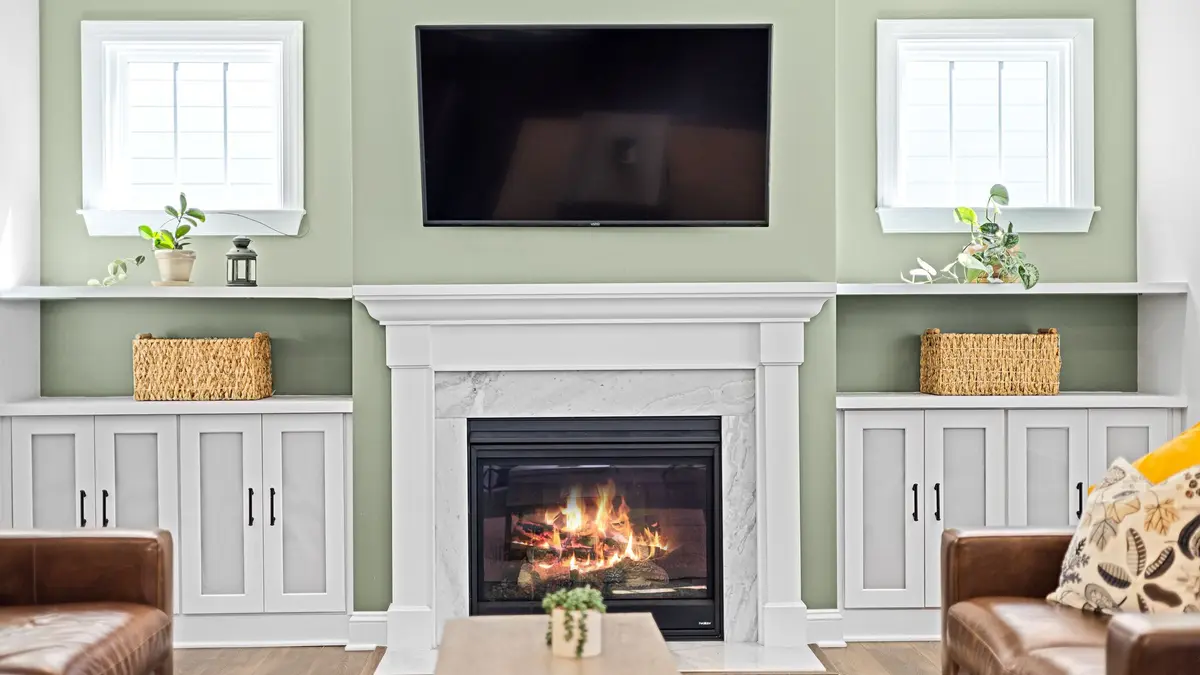
We design and build custom cabinetry for St. Matthews homes
We make built-ins to suit an existing room, including the furniture and details you plan to keep. That can mean choosing shallow shelving where walking space matters, bringing several storage functions together or fitting a cabinet into an otherwise awkward area.
We can discuss bedroom cabinetry, bookcases and other fitted storage without assuming your home needs a particular style. Painted fronts, visible wood grain and a mix of shelves and doors give us different directions to explore. Our experience helps us guide those decisions while your preferences remain central to the design.
Built-ins that work with your St. Matthews home
St. Matthews has a varied housing stock that includes Cape Cod homes and other established residential properties around areas such as Grandview Avenue. In a house with a finished upper floor, a sloped ceiling or low wall may offer a place to consider fitted storage instead of another freestanding dresser.
We check the room itself before making that recommendation, including ceiling height, access and any openings that need to remain usable. In a main-floor living room, fireplace-side cabinetry can be considered alongside the existing mantel and windows. We review clearances and trim rather than assuming new shelves can fit anywhere beside a hearth.
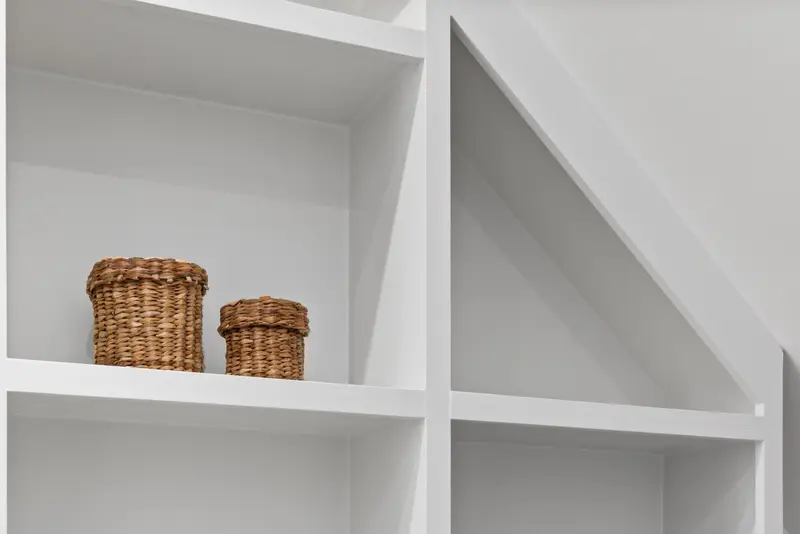
Custom Built-In Design Ideas for St. Matthews, KY
Explore these illustrative cabinetry and furniture references as starting points for your home in St. Matthews, KY. We plan the dimensions, layout and finish around your room rather than copying a pictured arrangement.
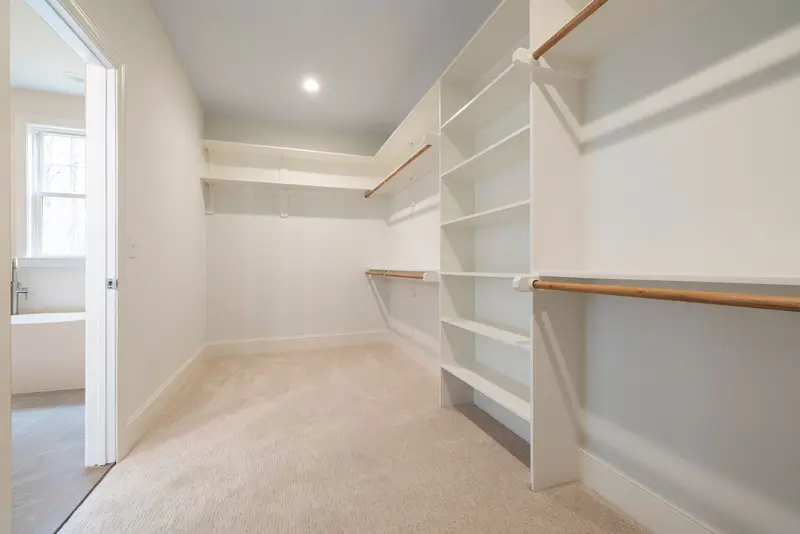
White walk-in wardrobe with open shelves, wood hanging rails and recessed lighting
Compare hanging space, drawer heights and shelf positions against the clothes and belongings you need to store.
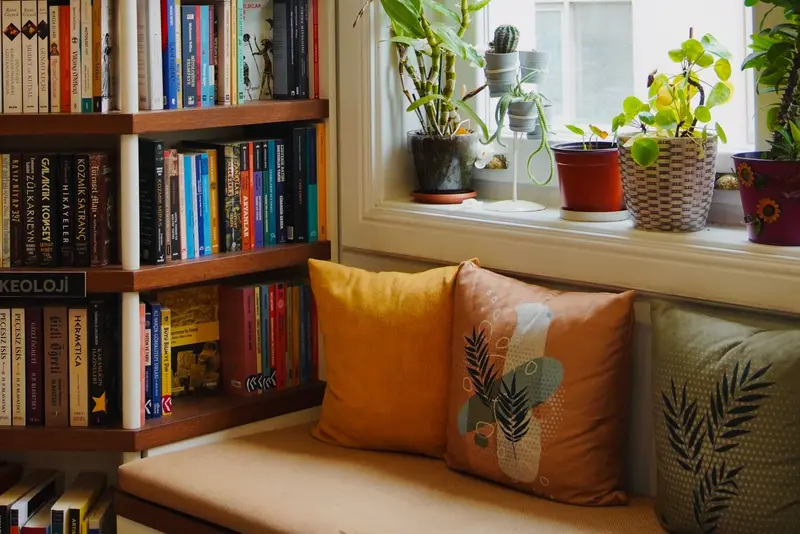
Cushioned window reading seat beside a wood bookcase filled with books
Compare the proportions, shelf spacing and finish with the room and belongings you want the cabinetry to serve.
How we take your project from ideas to installation
Review your ideas and measure the room
Tell us what you want to change and send photos showing the wall and surrounding features. We measure ceiling changes, openings and trim and check access before developing the layout.
Plan the details and build
We help you choose cabinet height, storage arrangements and finishes that fit the room. Our in-house team builds the cabinetry after you approve the design and scope.
Install and check the fit
We fit the cabinetry in your home and check the operation of doors and drawers. We review the finished installation with you, including how it meets the room’s existing features.
What Custom Built-Ins Typically Cost in St. Matthews
We work through the details with you upfront, so you can see how your choices affect the quote. We itemize materials, labor, installation and selected options, including accessories, finishes and custom features. We price each build competitively, with a focus on the value you receive from handcrafted cabinetry and our in-house design, build and installation service.
Once your design, plans and quote are finalized, your 25% project deposit puts your handcrafted custom build on our schedule. Most projects take about 3–10+ weeks from initial design planning to installation, depending on the scope and selected details. We discuss the expected timing with you before scheduling your build.
Custom Built-Ins in St. Matthews FAQ
We answer a few common questions below. For advice about your own room, send us a photo and tell us what you have in mind.
Can you fit storage beneath a sloped ceiling?
We can assess the available height and access and discuss drawers, cupboards or shelving that could work in that part of the room.
Do you only work in older homes?
No. We design around the room and your goals, whether your St. Matthews home is older, newer or has already been remodeled.
Can you match the trim around our windows?
We can review the profiles and finishes and discuss how closely new cabinetry can coordinate with the existing woodwork.
Can a window seat include storage?
Yes. We can discuss drawers, doors or another accessible arrangement beneath the seat, depending on the window and surrounding space.
Do you need inspiration images?
They are helpful but optional. Photos of your own room and a description of what you want to change are enough to begin.
Who handles the design and installation?
Our in-house team handles design, building and installation, carrying the agreed layout and finishes through the project.